

Sandy Backyard Aerial Overview
Location
Sandy, Utah
Project type
Complete landscape renovation
Key features
Belgard pavers · Water feature · FX Lighting · In-ground trampoline
Project overview
A Sandy Front and Backyard Transformed Around Water, Stone and Light
The property came to Black Diamond as a dated front entry and an underused backyard — a standard raised timber deck, plain lawn, and no defined gathering space. The homeowners wanted a front arrival that matched the quality of the home's stonework, a backyard water feature that added movement and sound, and a recreation area the whole family could use.
Black Diamond designed the renovation as three connected zones: a Belgard paver terrace and curved seat wall at the front entry, a drilled-rock water feature and flagstone pathway through the side yard, and an in-ground trampoline set flush with the backyard lawn. FX Luminaire step lighting ties the front hardscape together after dark.
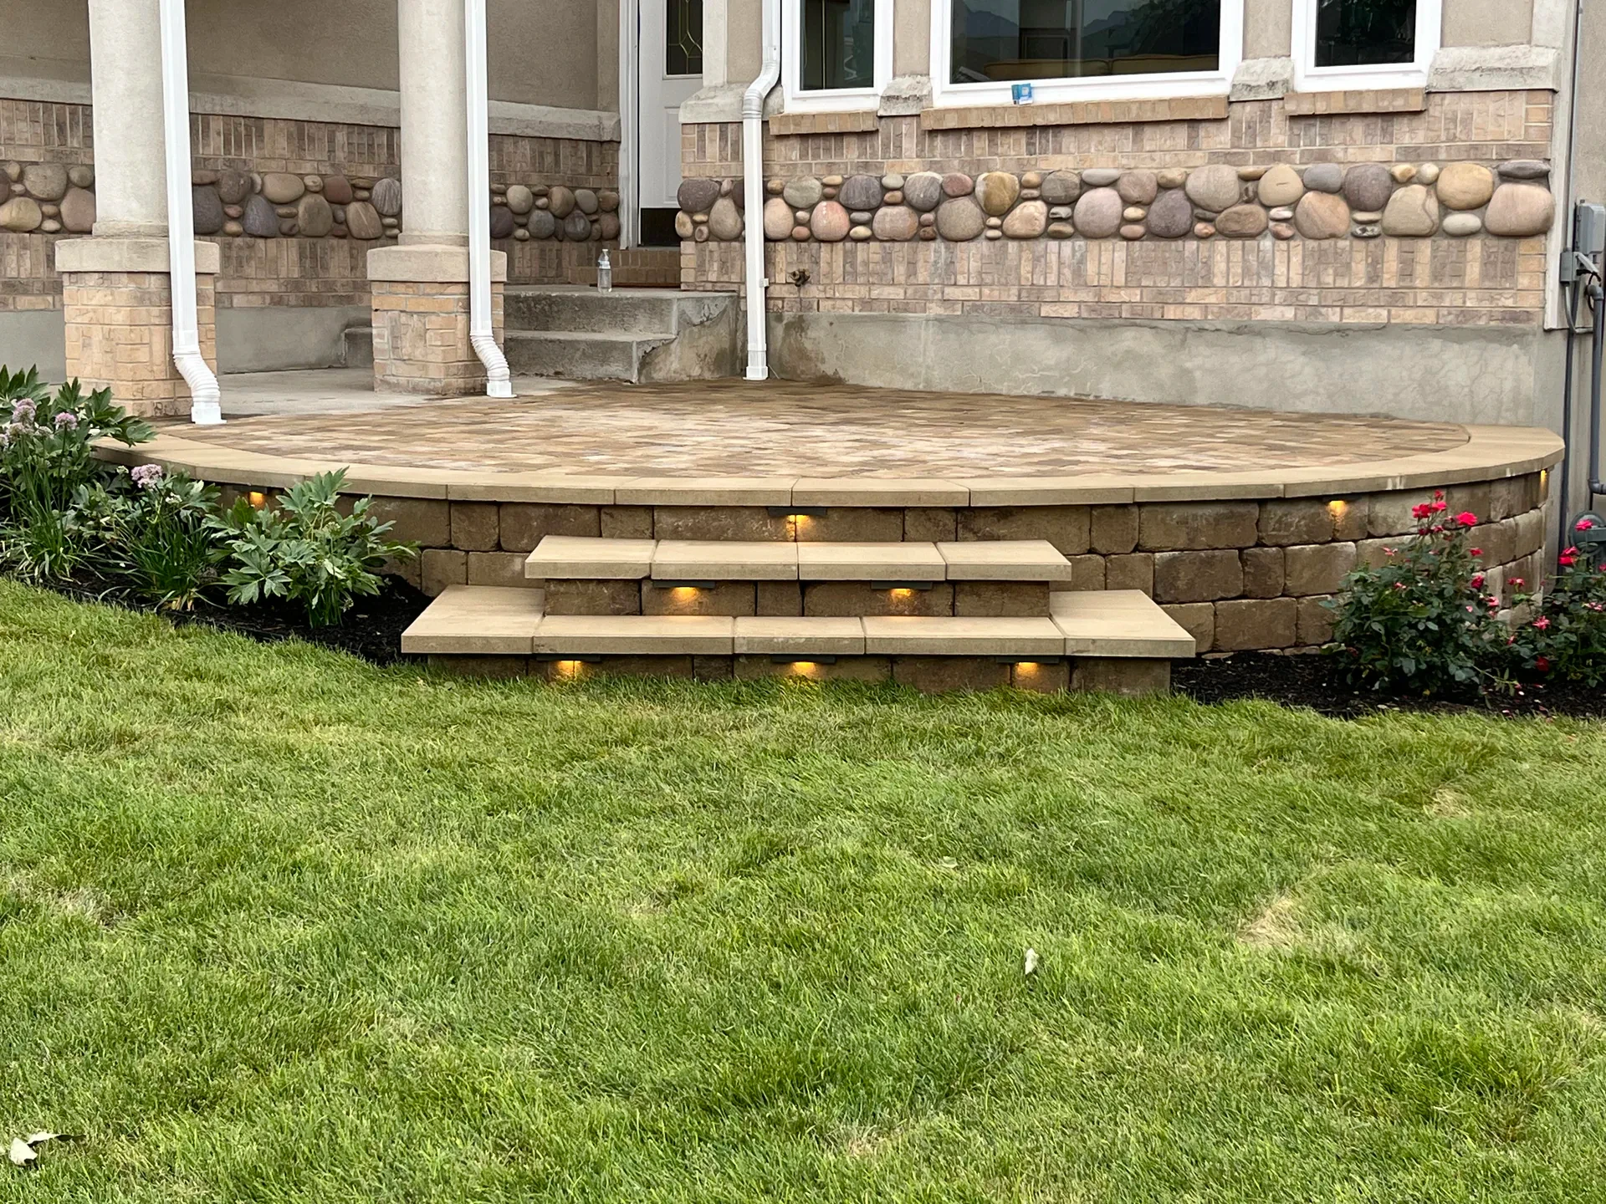
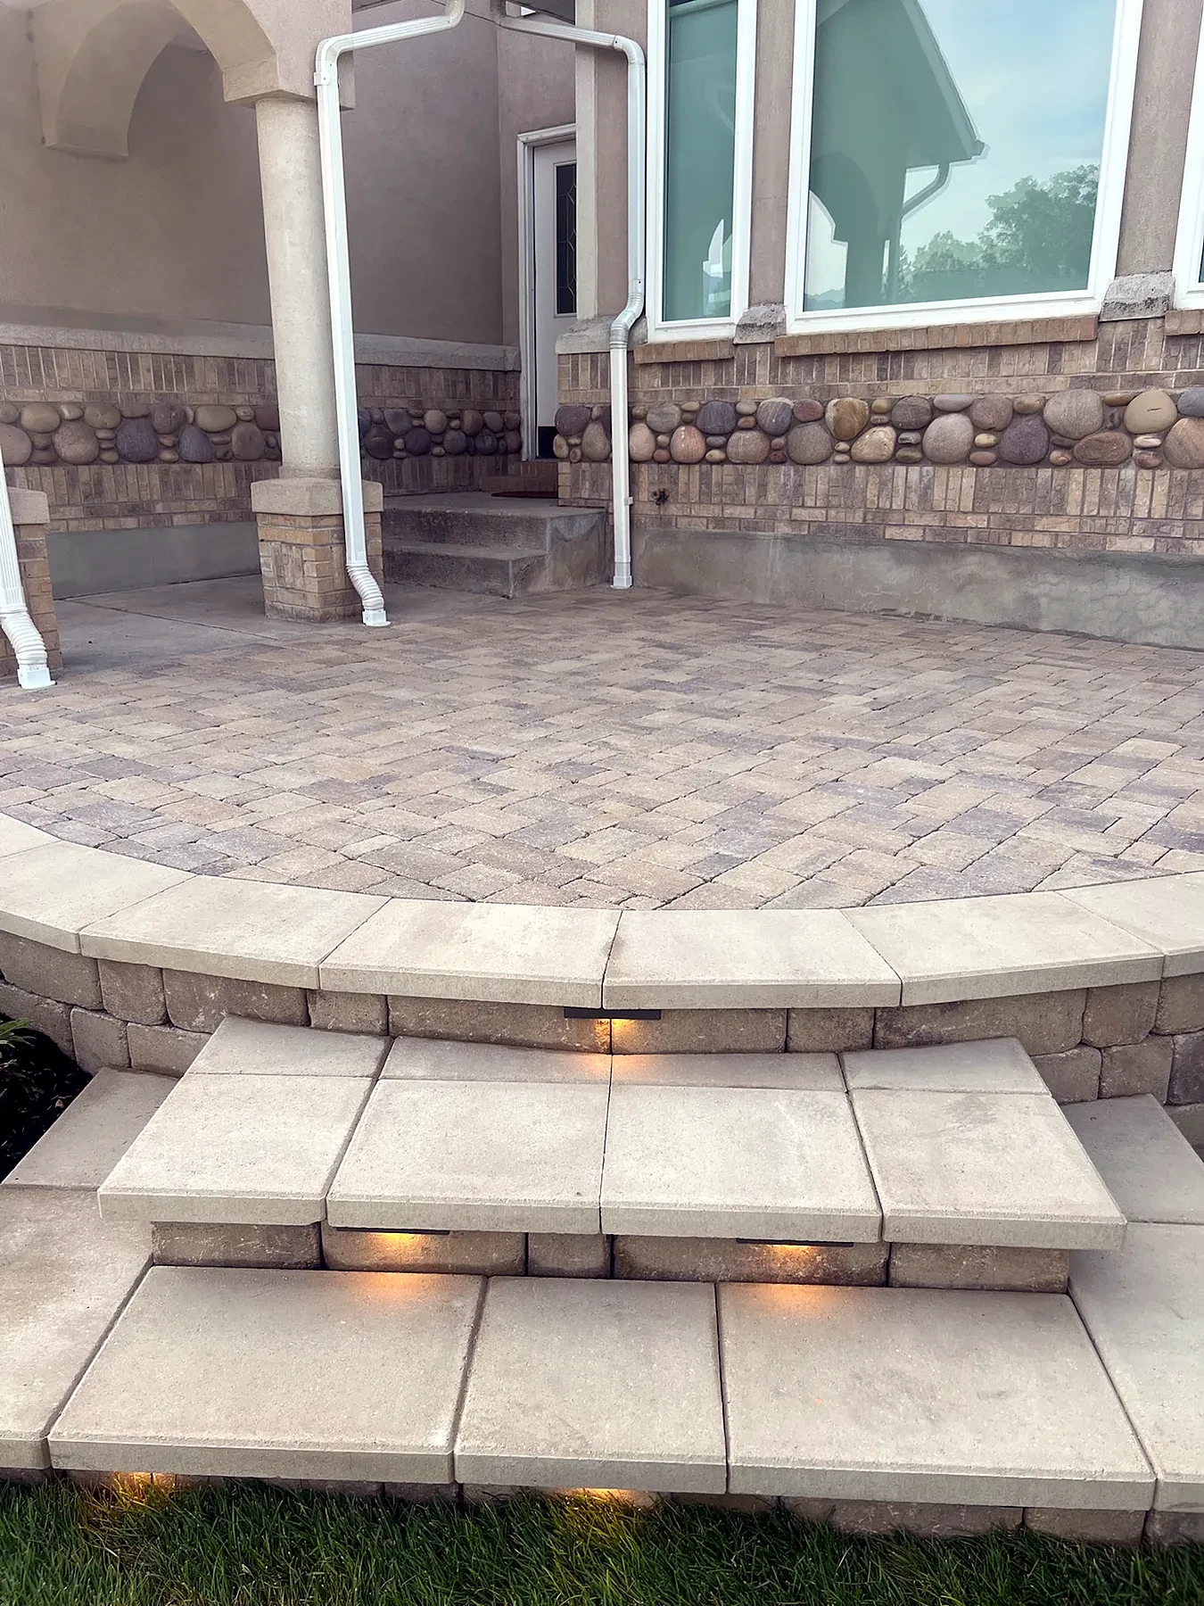
Belgard paver entry terrace with broad curved steps and warm FX Luminaire step lighting. Sandy, Utah landscape renovation by Black Diamond Landscape & Outdoor Living.
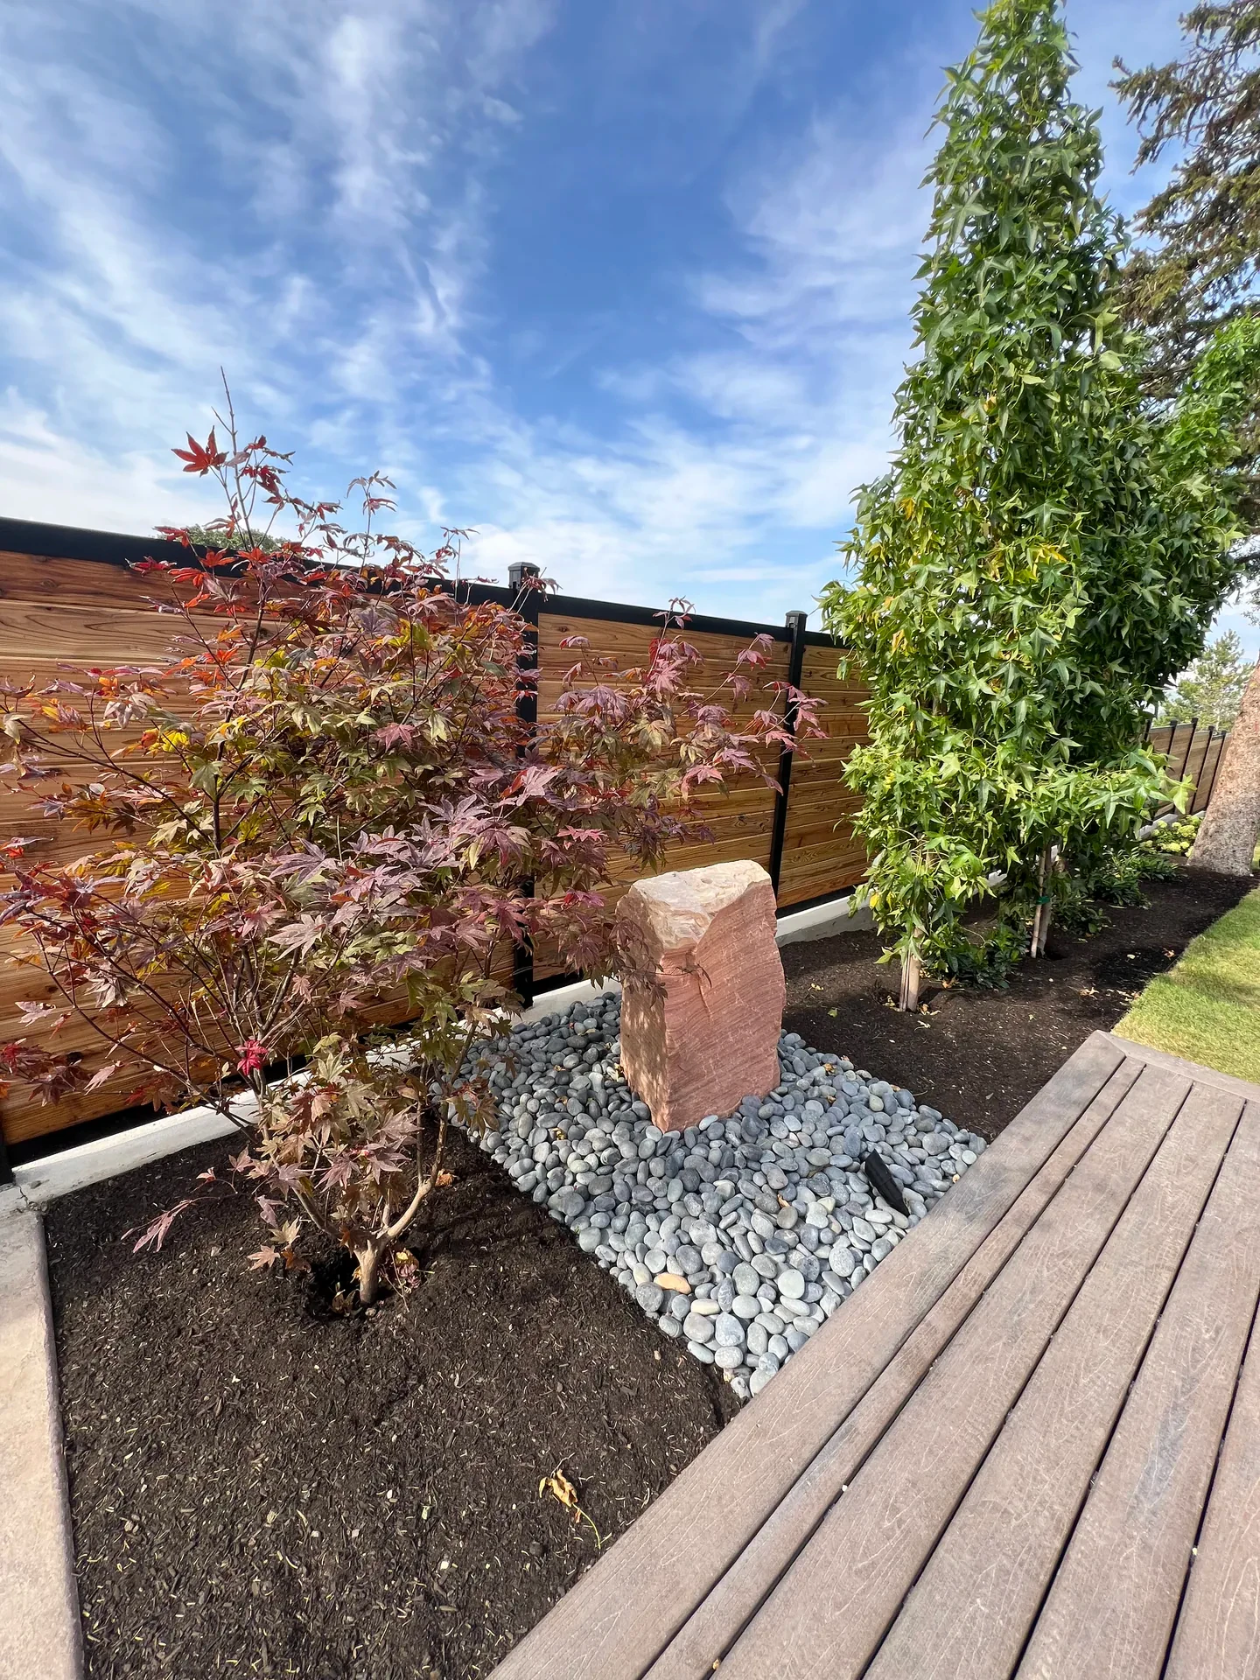
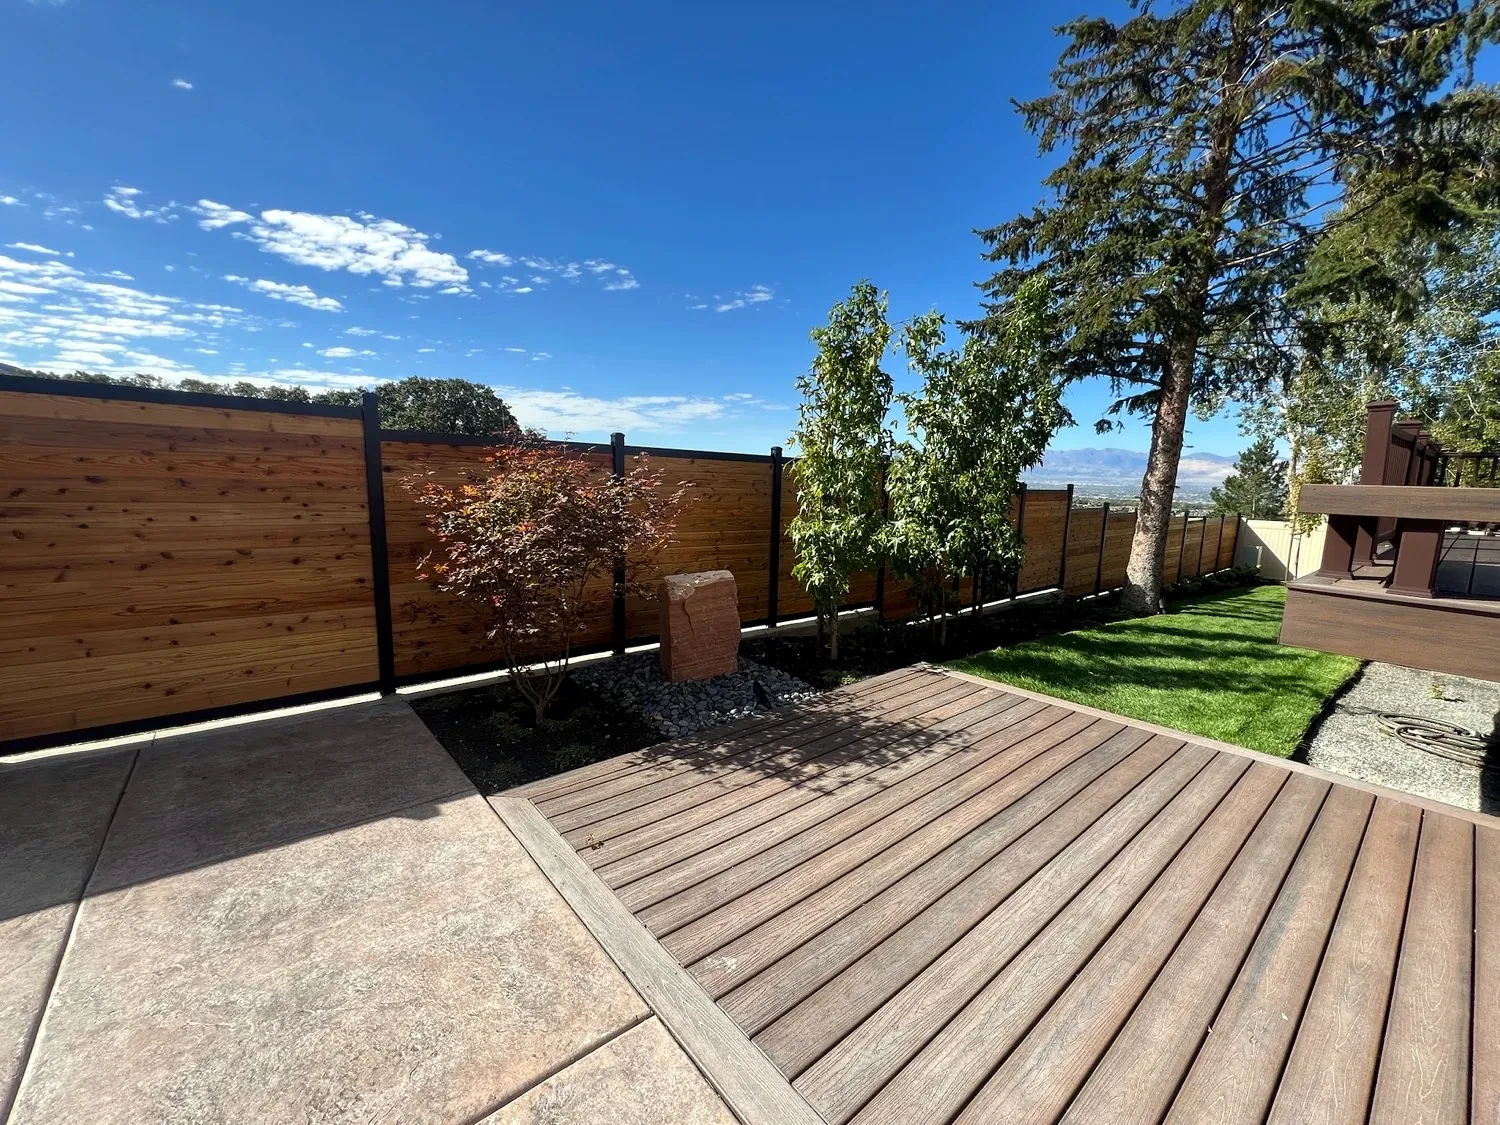
Drilled-rock water feature in a decorative river-cobble basin with Japanese maple and ornamental planting. Sandy, Utah by Black Diamond Landscape & Outdoor Living.
Water feature
Drilled-Rock Water Feature
A natural sandstone boulder was drilled and fitted with a recirculating pump, set into a decorative river-cobble basin surrounded by new Japanese maple and ornamental plantings. The feature adds movement and sound to the backyard without requiring a large footprint.
The river-cobble basin and surrounding planting bed create a low-maintenance surround that reads as a natural landscape element rather than an installed feature.
Fire & water featuresNatural flagstone
Flagstone Side-Yard Pathway
Natural flagstone was set in a dry-laid pattern to create a side-yard pathway connecting the front entry to the backyard. The irregular stone pieces were fitted tightly to minimize joint width and provide a clean, durable walking surface.
The pathway transitions naturally between the Belgard paver terrace at the front and the lawn and water feature area at the back, giving the property a continuous material language from street to garden.
Hardscapes & natural stone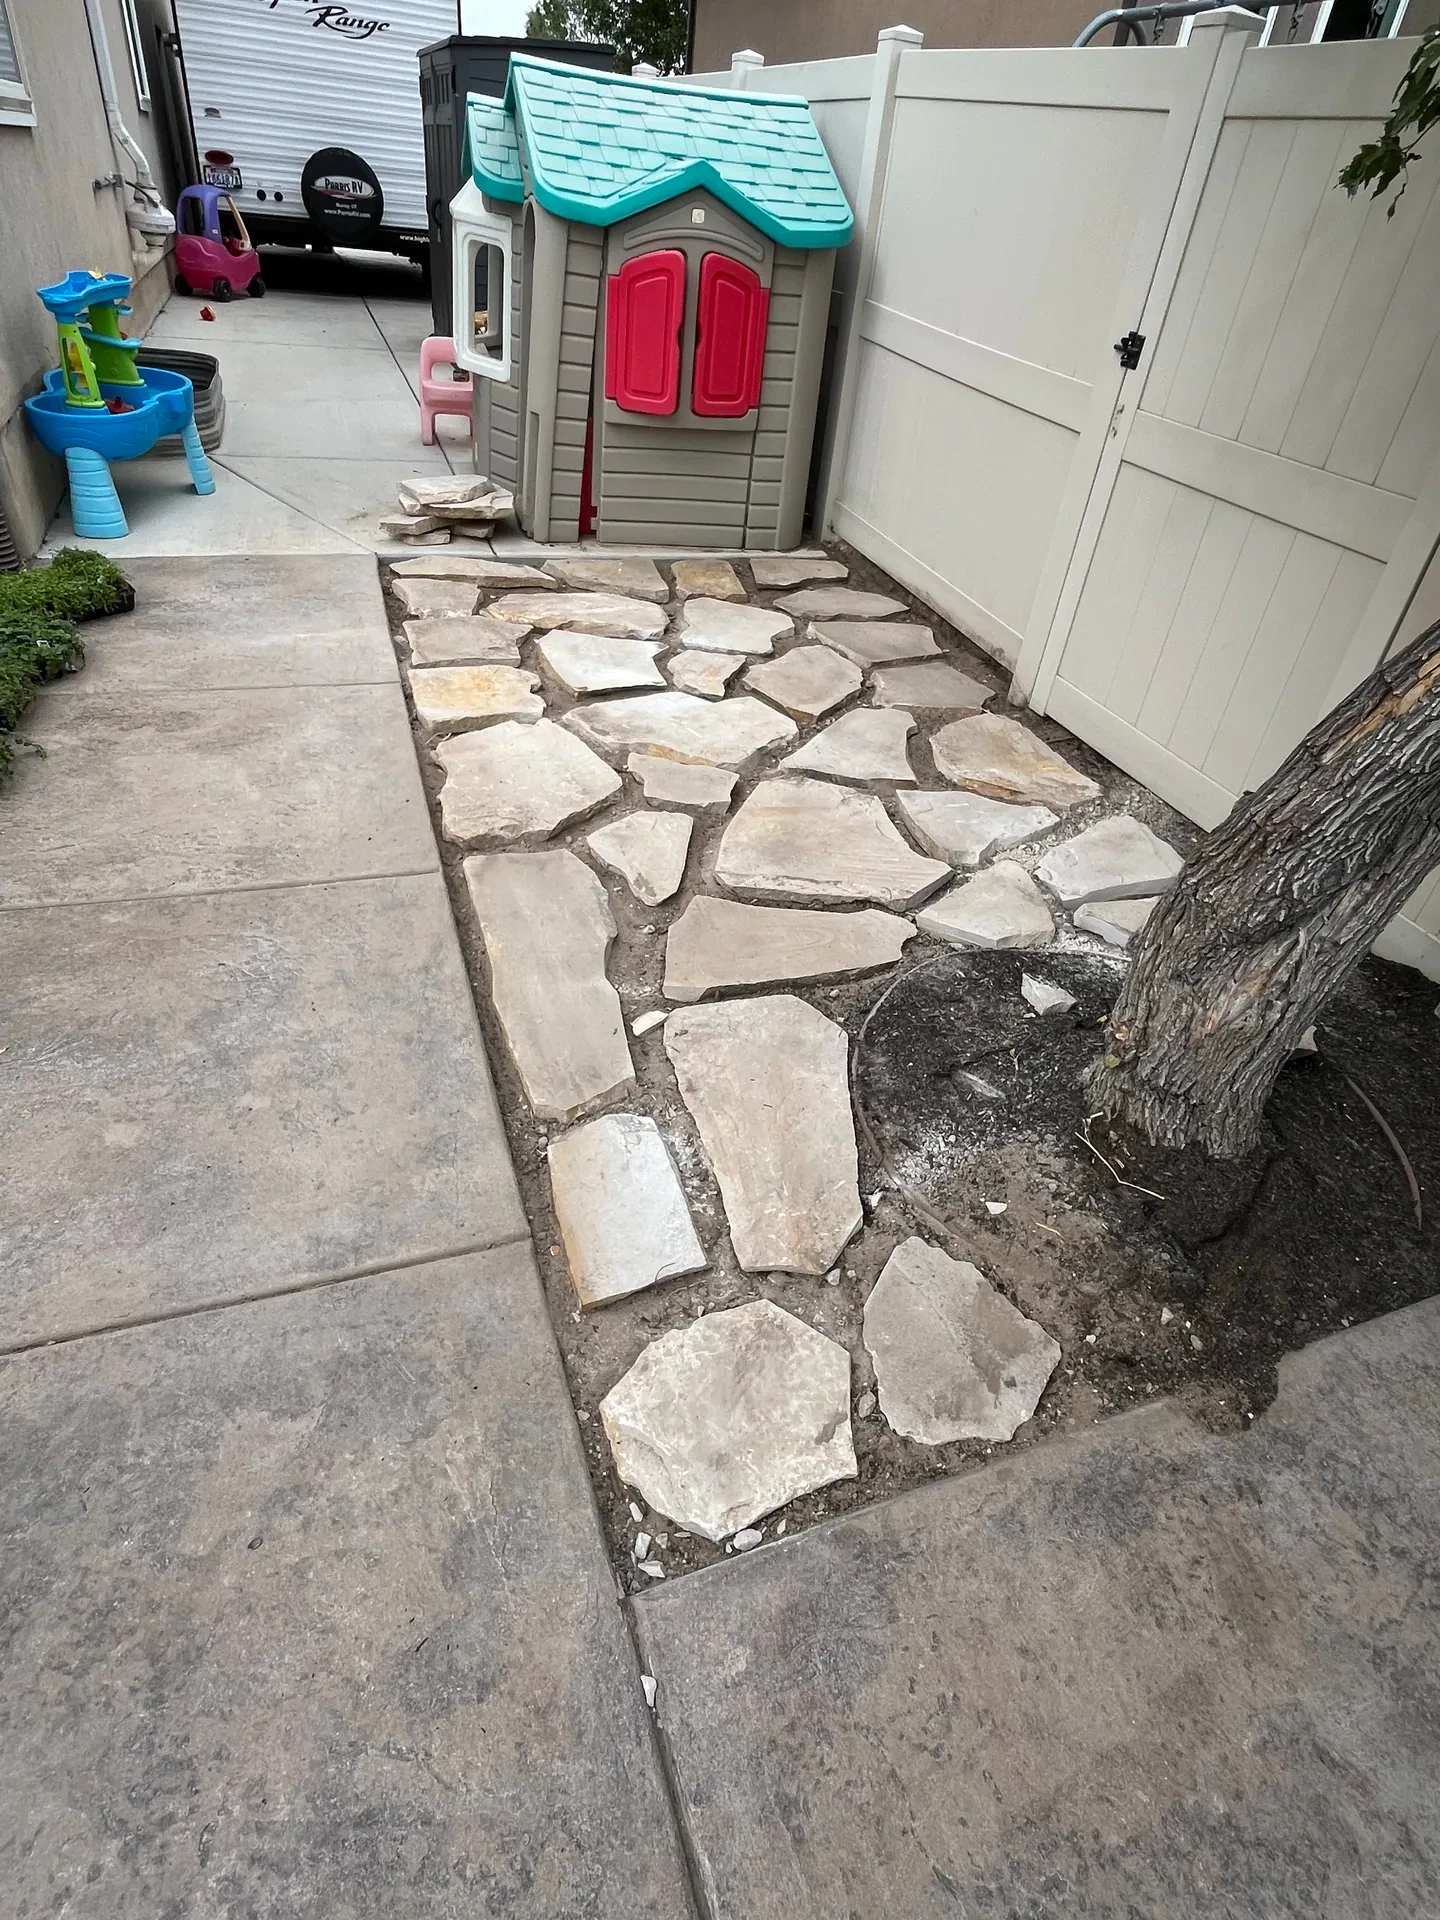
Natural flagstone side-yard pathway connecting the front entry to the backyard. Sandy, Utah by Black Diamond Landscape & Outdoor Living.
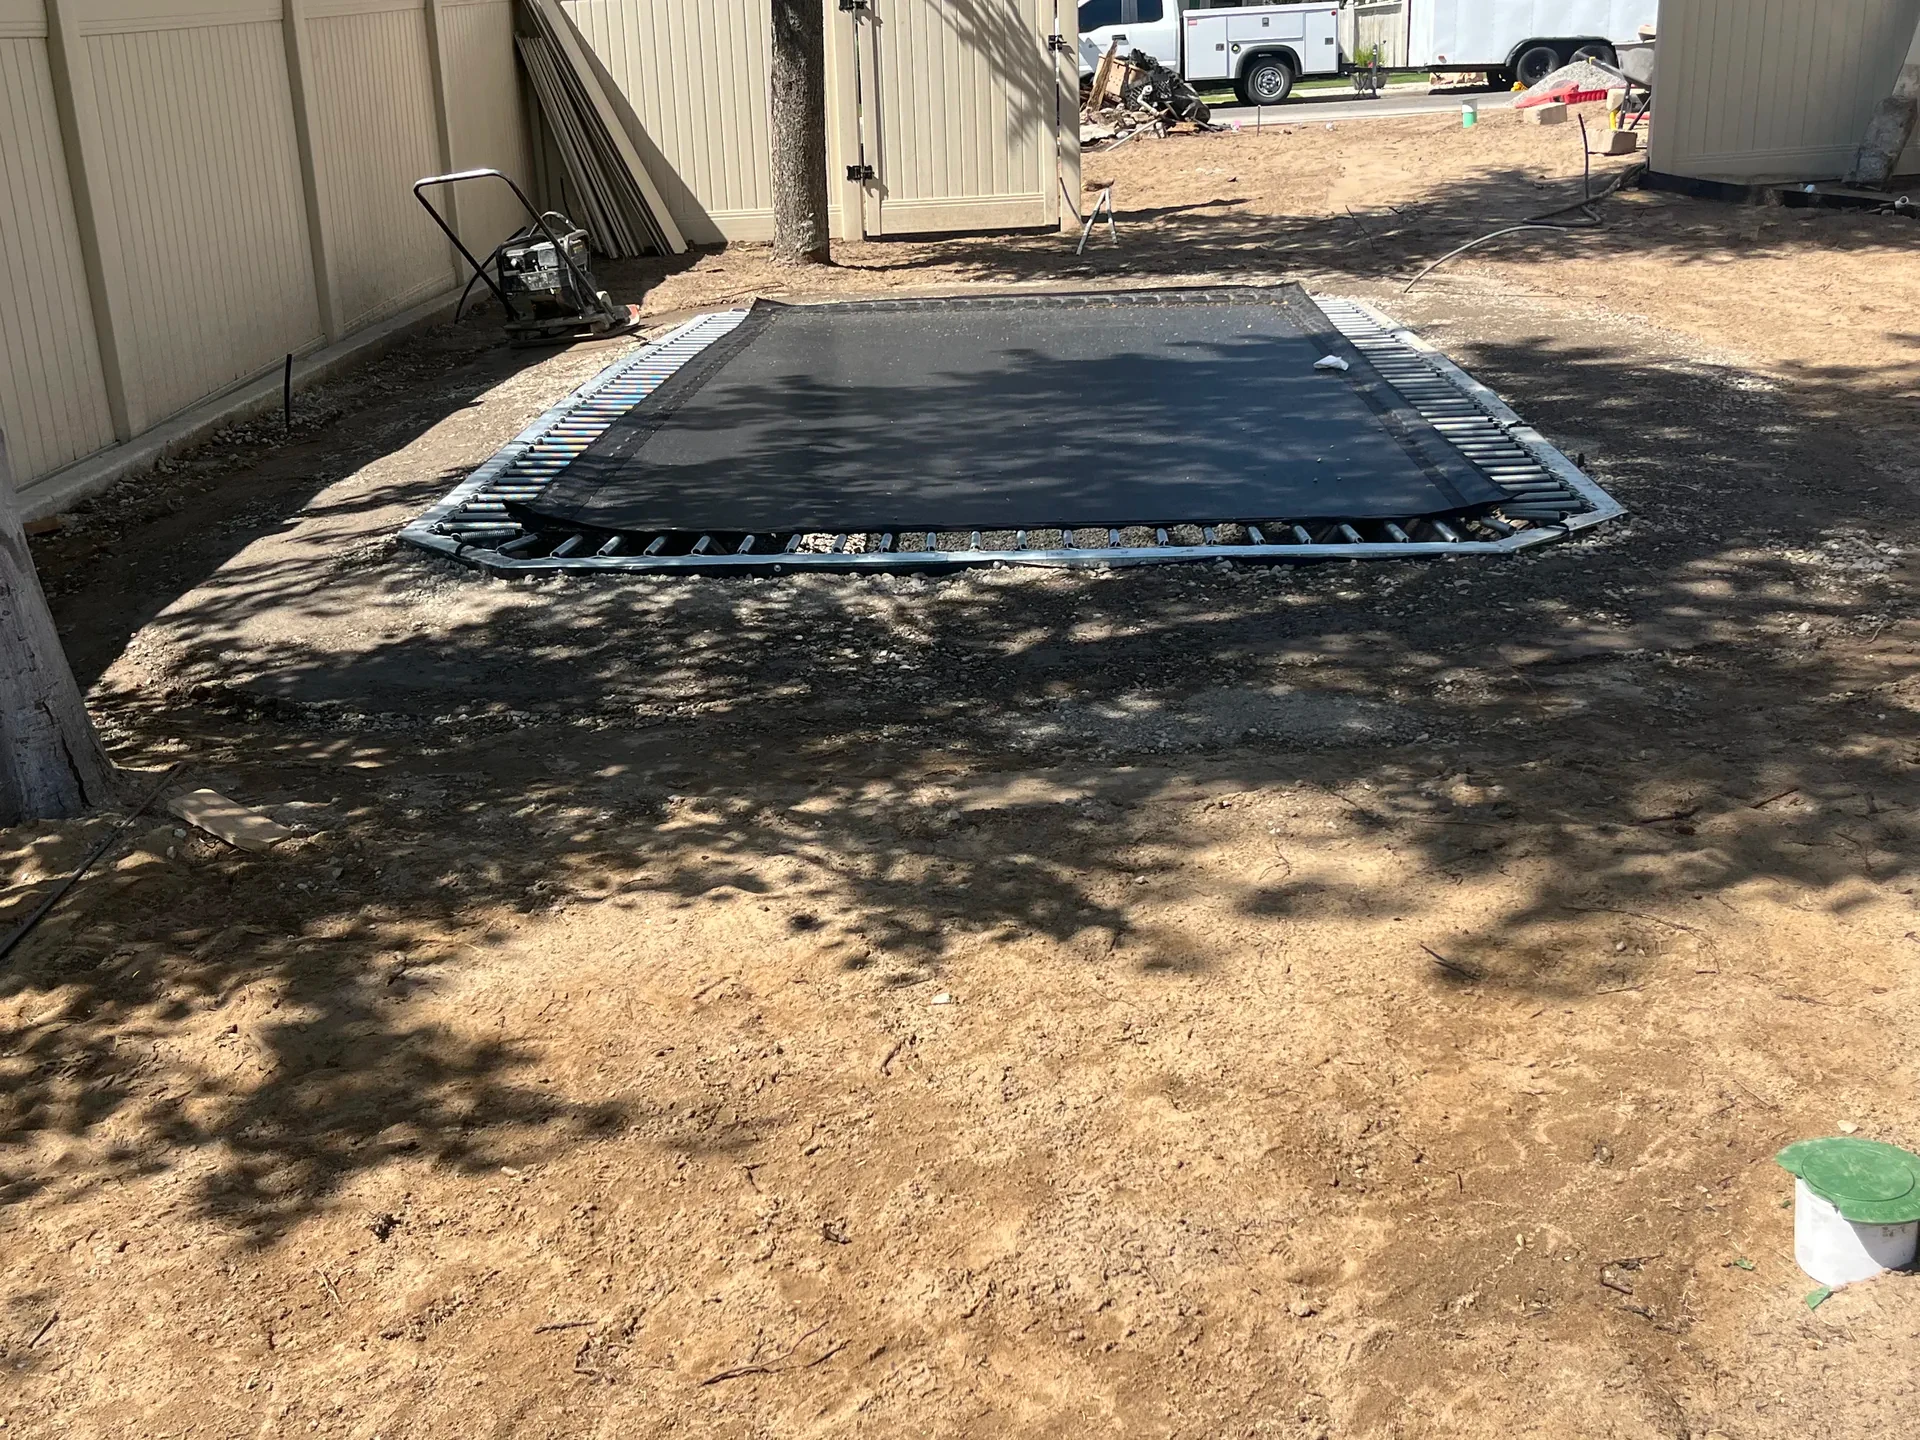
In-ground trampoline set flush with the Sandy backyard lawn. Sandy, Utah by Black Diamond Landscape & Outdoor Living.
Recreation
In-Ground Trampoline
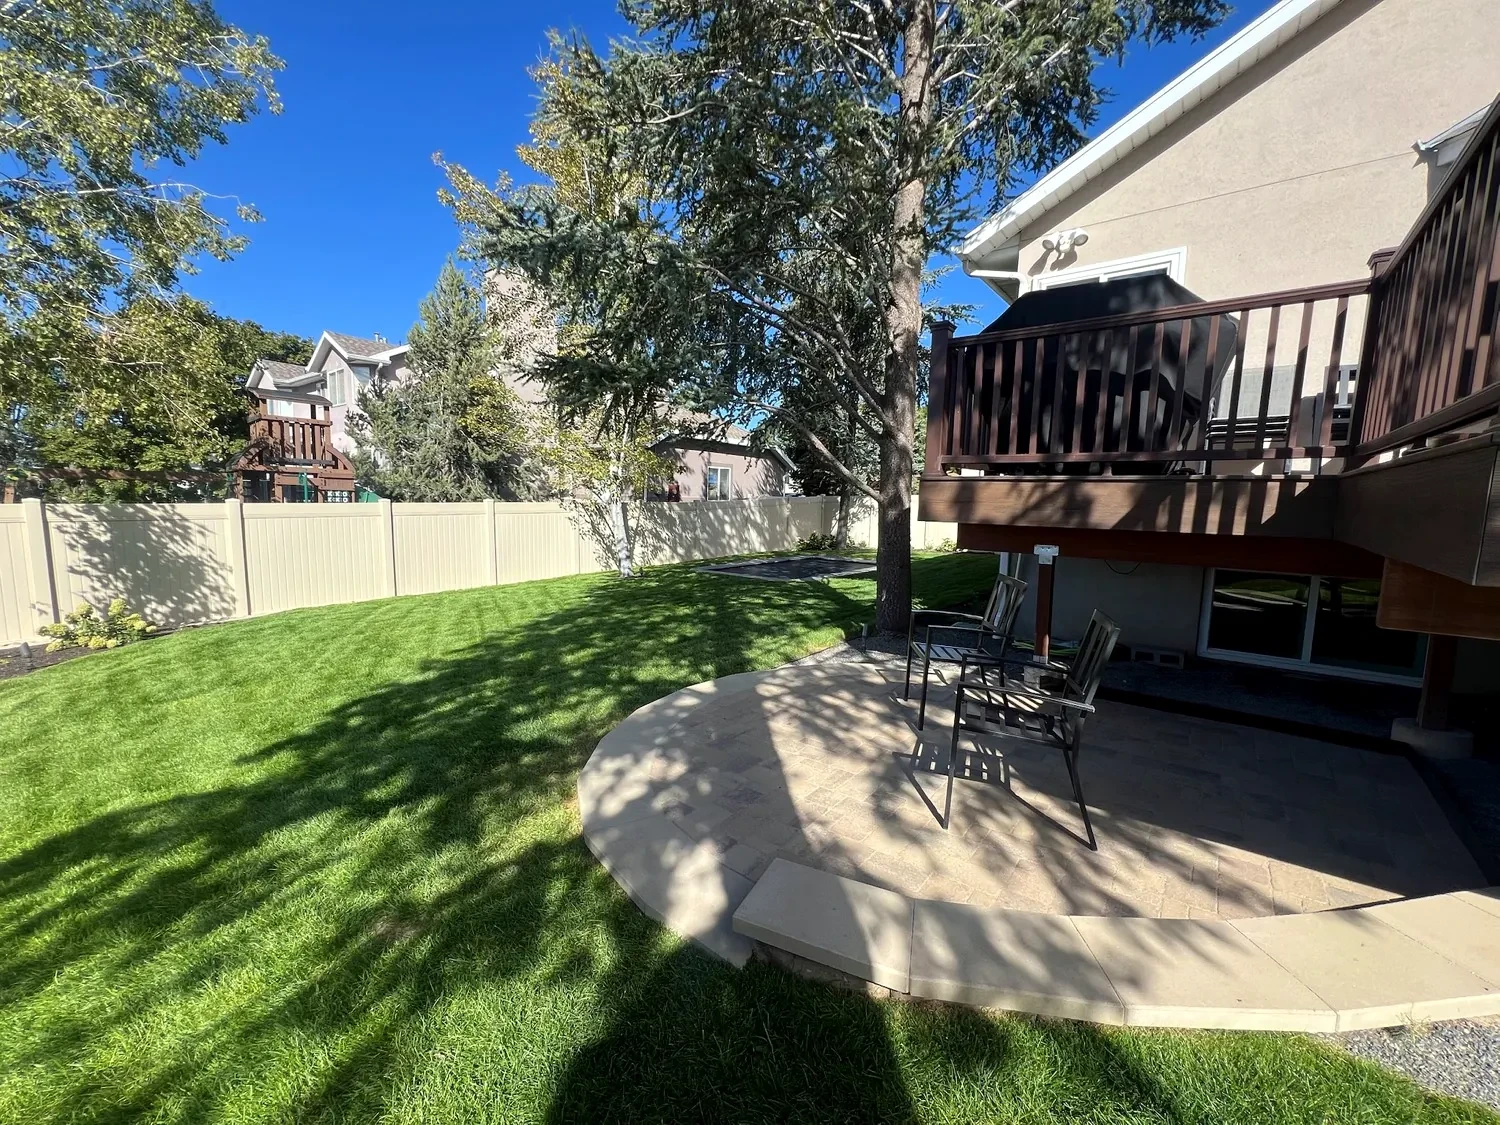
An in-ground trampoline was excavated and installed flush with the surrounding lawn grade, eliminating the visual bulk of a conventional above-ground frame and allowing the recreation area to integrate into the finished backyard.
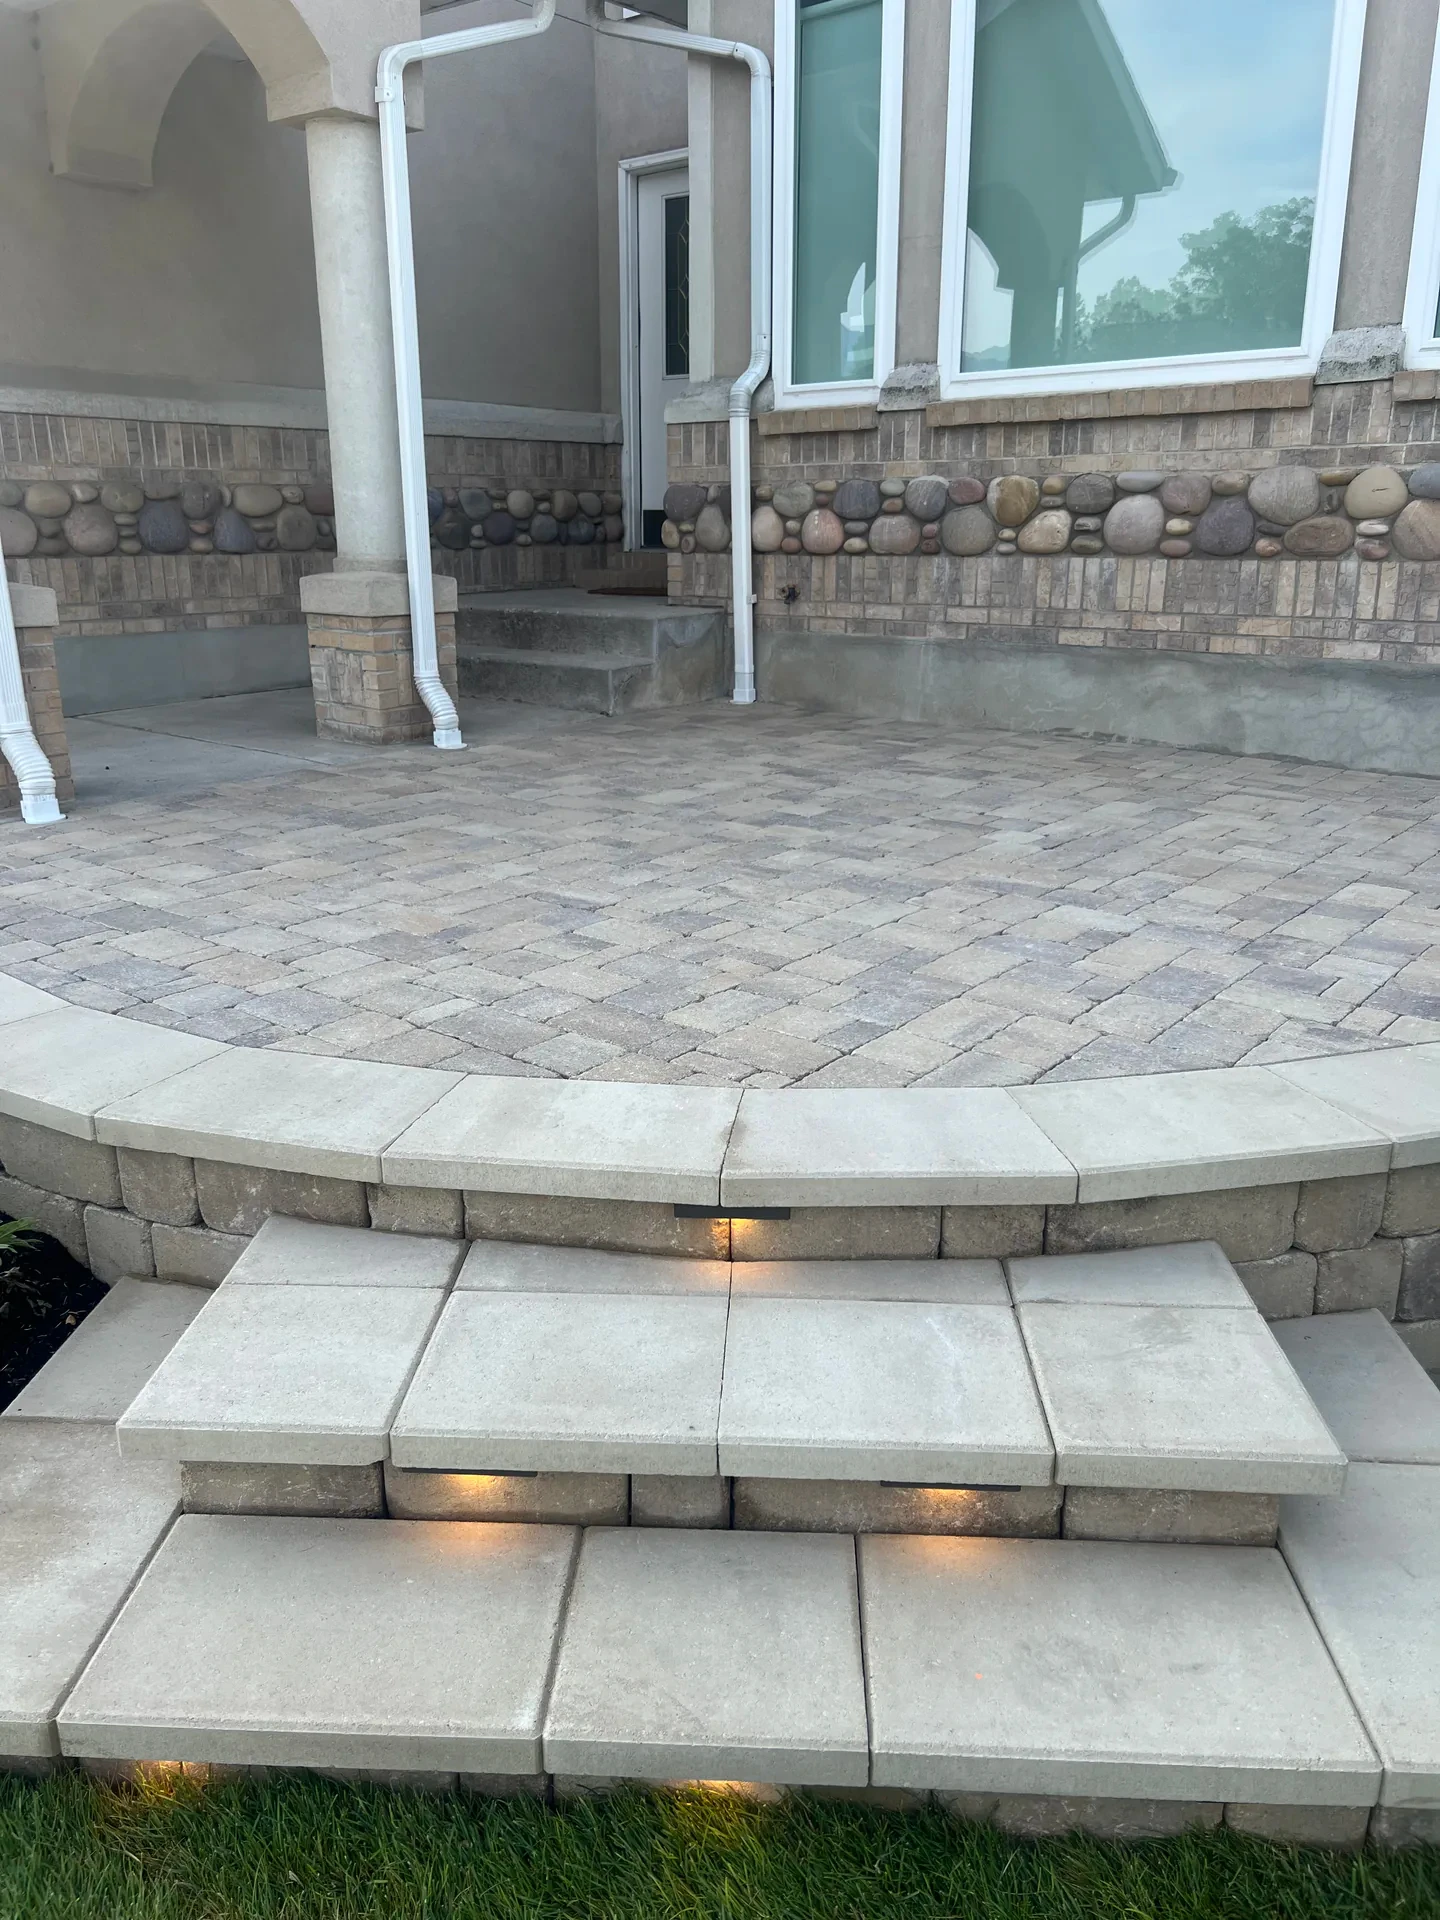
Belgard paver terrace and broad curved entry steps with integrated FX Luminaire step lighting. Sandy, Utah by Black Diamond Landscape & Outdoor Living.
Belgard hardscape & FX lighting
Paver Terrace with Integrated Step Lighting
The front entry patio was built with Belgard pavers set in a running-bond pattern on a compacted aggregate base. Broad curved steps descend to the lawn, each riser fitted with FX Luminaire recessed step lights that cast a warm 2700K glow at dusk.
The curved seat wall at the terrace edge provides informal seating and defines the boundary between the paved entry and the lawn without a hard visual barrier.
Landscape lighting servicesLandscape renovation
Front Entry & Planting Beds
Property Setting
Sandy, Utah — Wasatch Mountain Setting
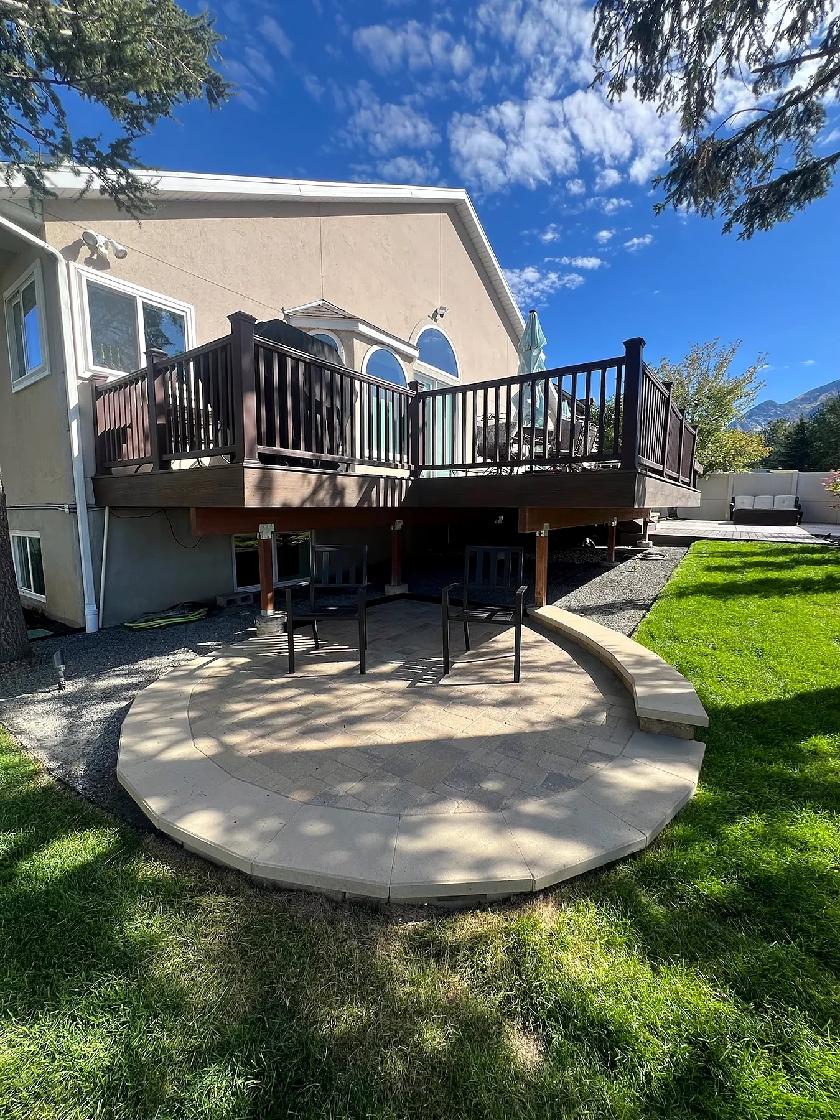
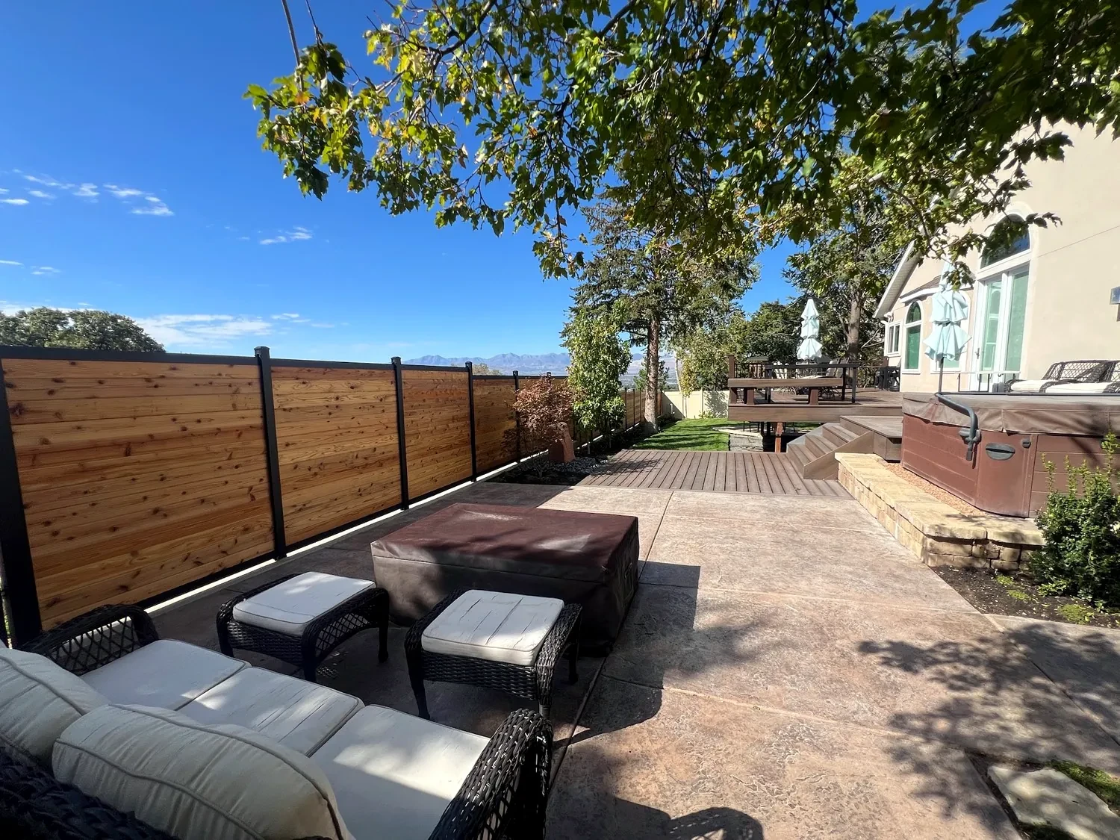
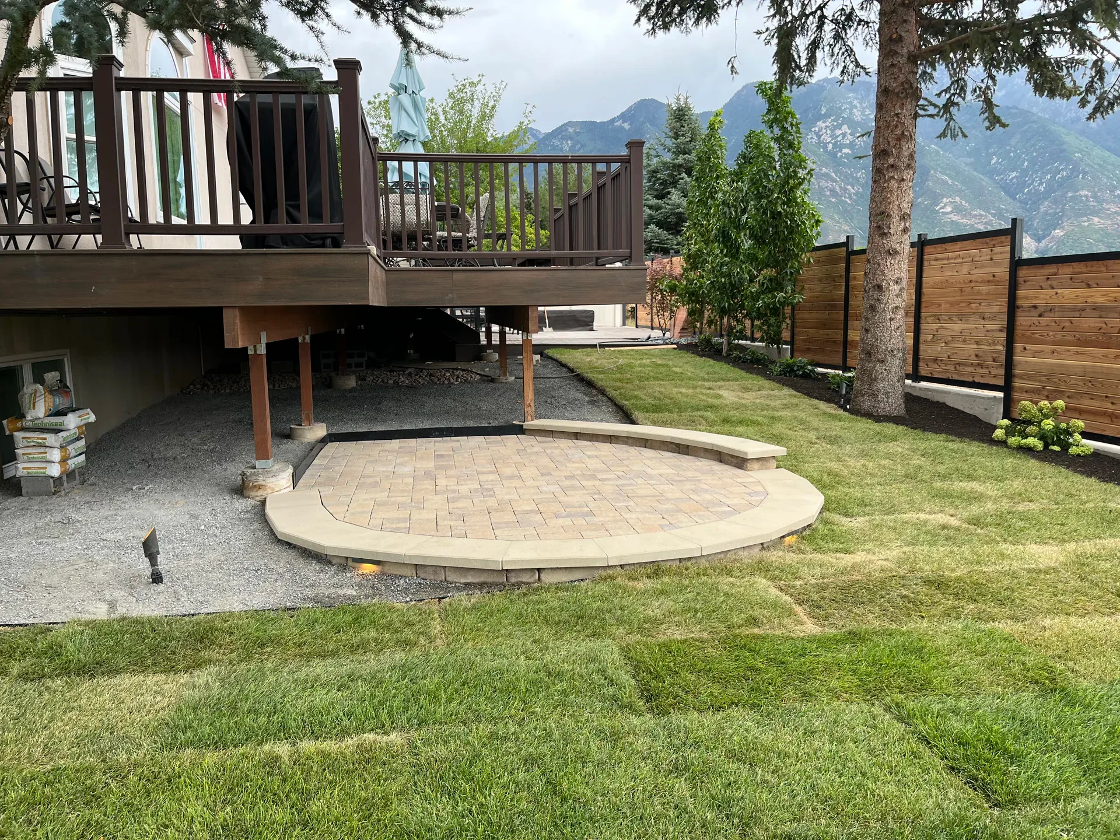
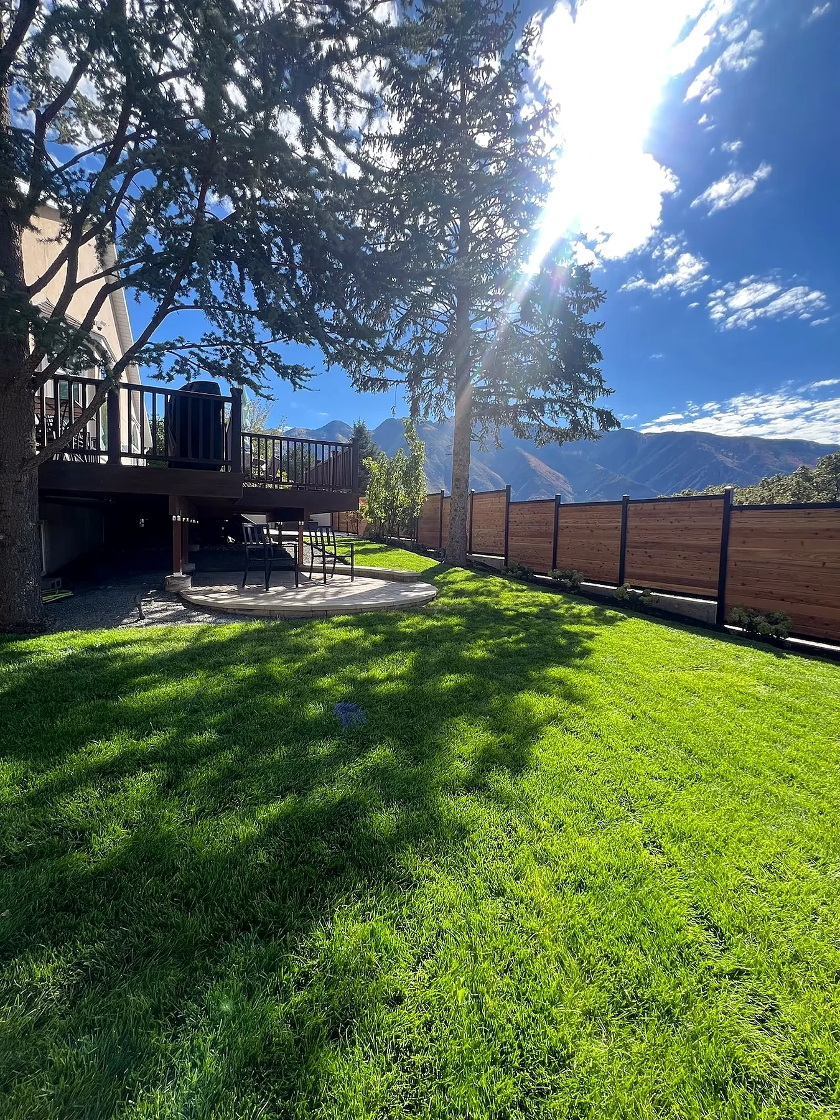
Two aerial perspectives of the completed property and its Wasatch Mountain backdrop.
Backyard Outdoor Living
A Lower Patio and Private Outdoor-Living Zone
The backyard renovation extends beyond the lawn and recreation area. Beneath the existing raised deck, a circular Belgard patio creates a defined gathering space that transitions directly into the finished turf.
A horizontal cedar privacy fence frames the yard while preserving views toward the Wasatch Mountains, while the upper terrace provides another outdoor-living zone for the homeowners' hot tub and fire-table seating. Together, the two levels create distinct spaces for gathering, recreation and everyday outdoor use.
Project gallery
The Finished Sandy Renovation
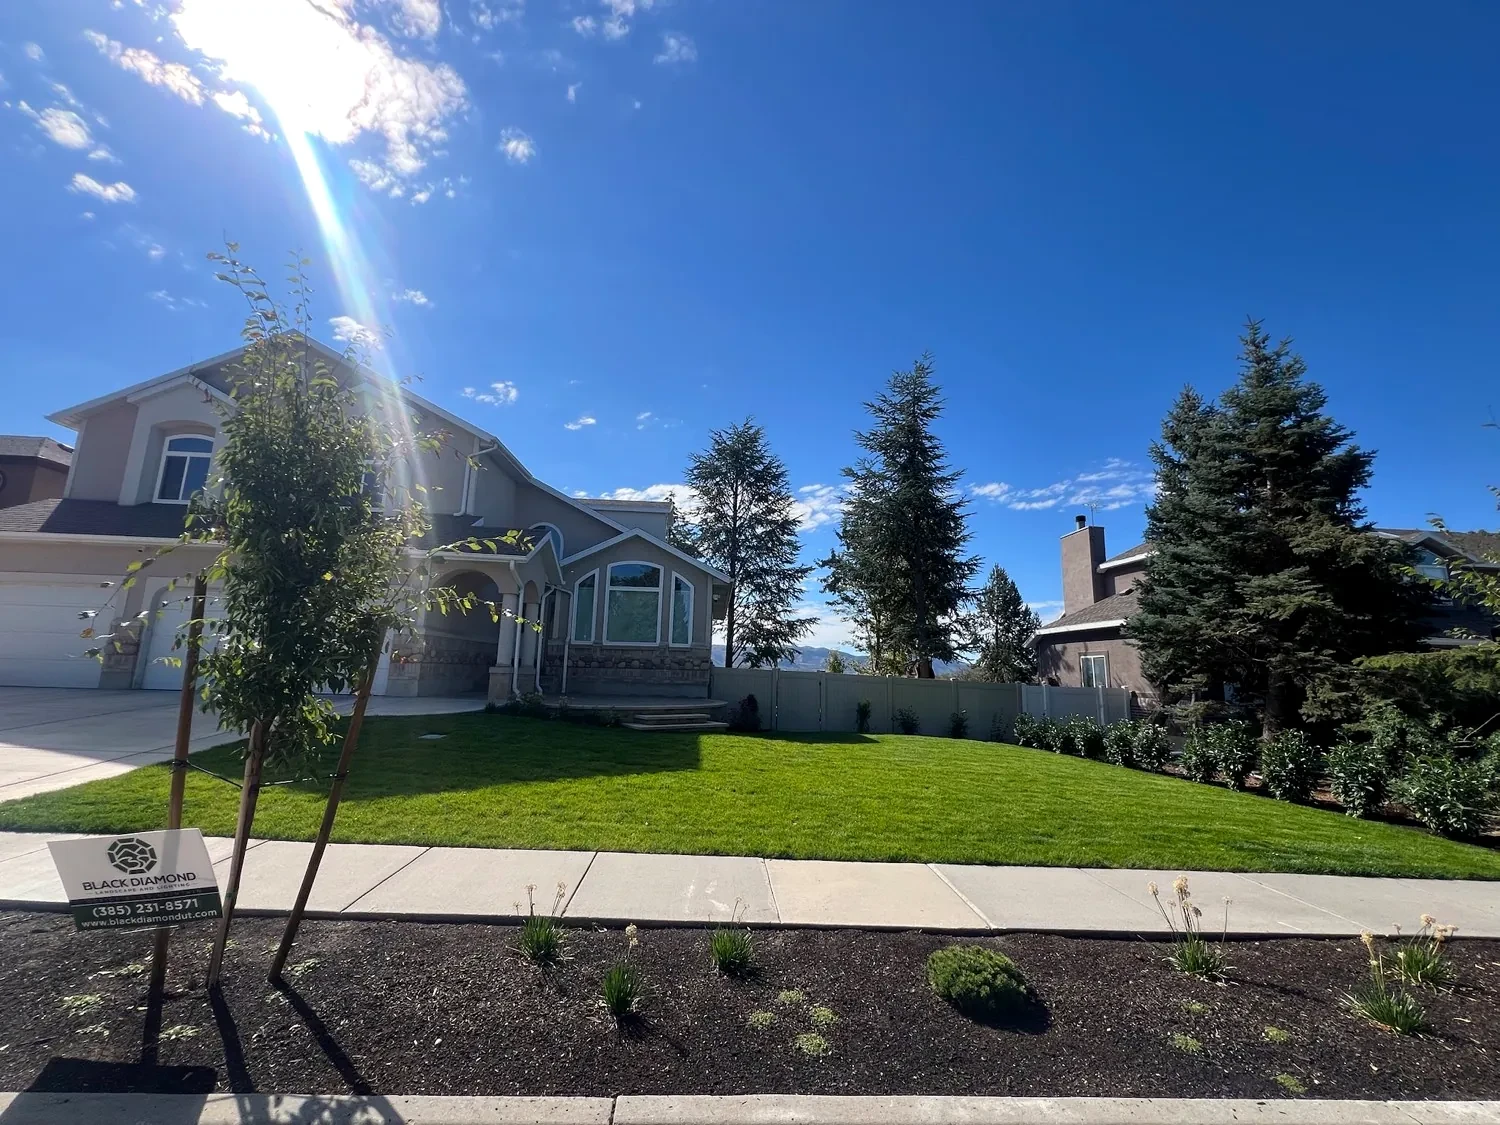
The completed project
A Sandy Landscape Designed Around How the Family Uses the Property
The finished renovation connects three distinct zones — a refined front entry, a side-yard pathway and water feature, and a backyard recreation area — through a consistent material language of stone, Belgard pavers and warm lighting. Each zone serves a different purpose but reads as part of one cohesive design.
The FX Luminaire step lighting extends the front entry's usability after dark, the drilled-rock water feature adds a sensory element to the backyard without dominating it, and the in-ground trampoline gives the family a recreation feature that disappears into the lawn rather than sitting above it.
Services Used on This Project
Ready to transform your outdoor space?
Black Diamond Landscape & Outdoor Living serves Sandy, Draper, Murray, and the greater Salt Lake Valley.