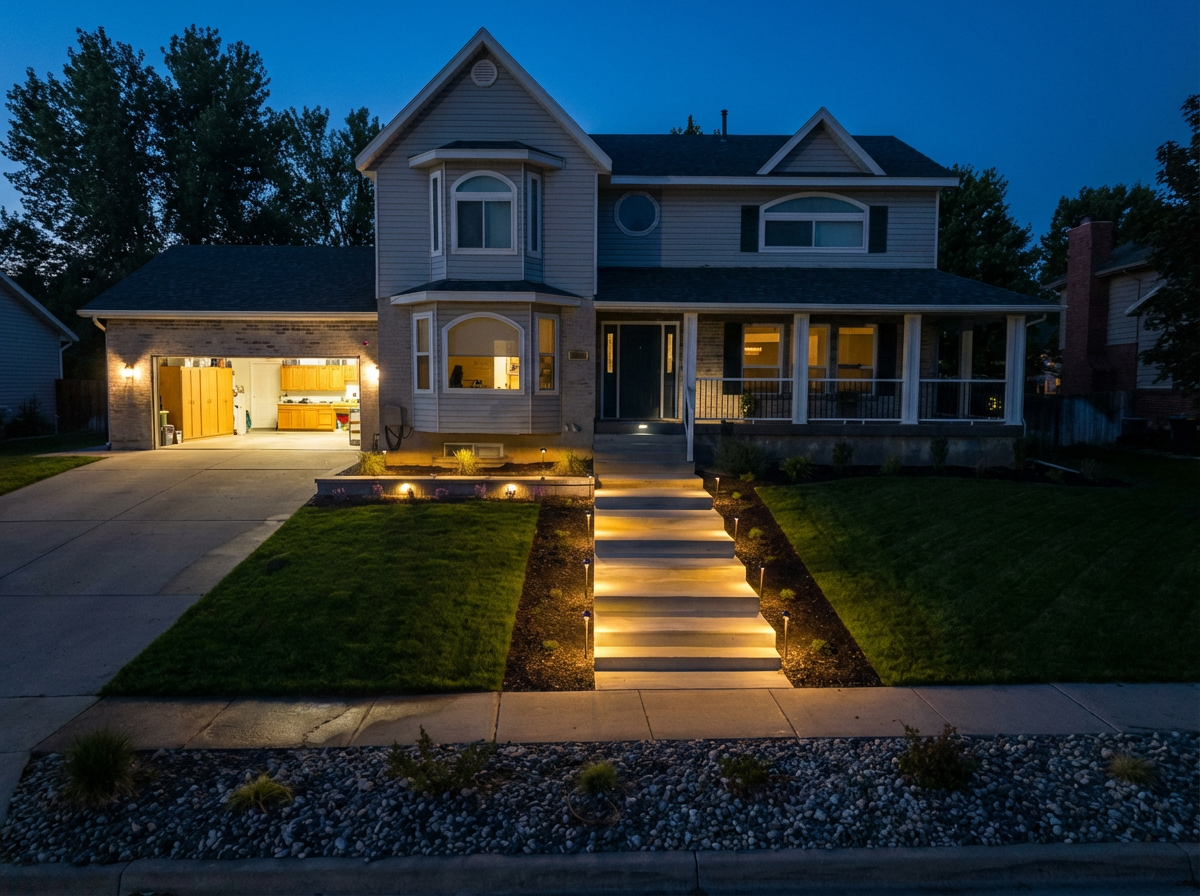
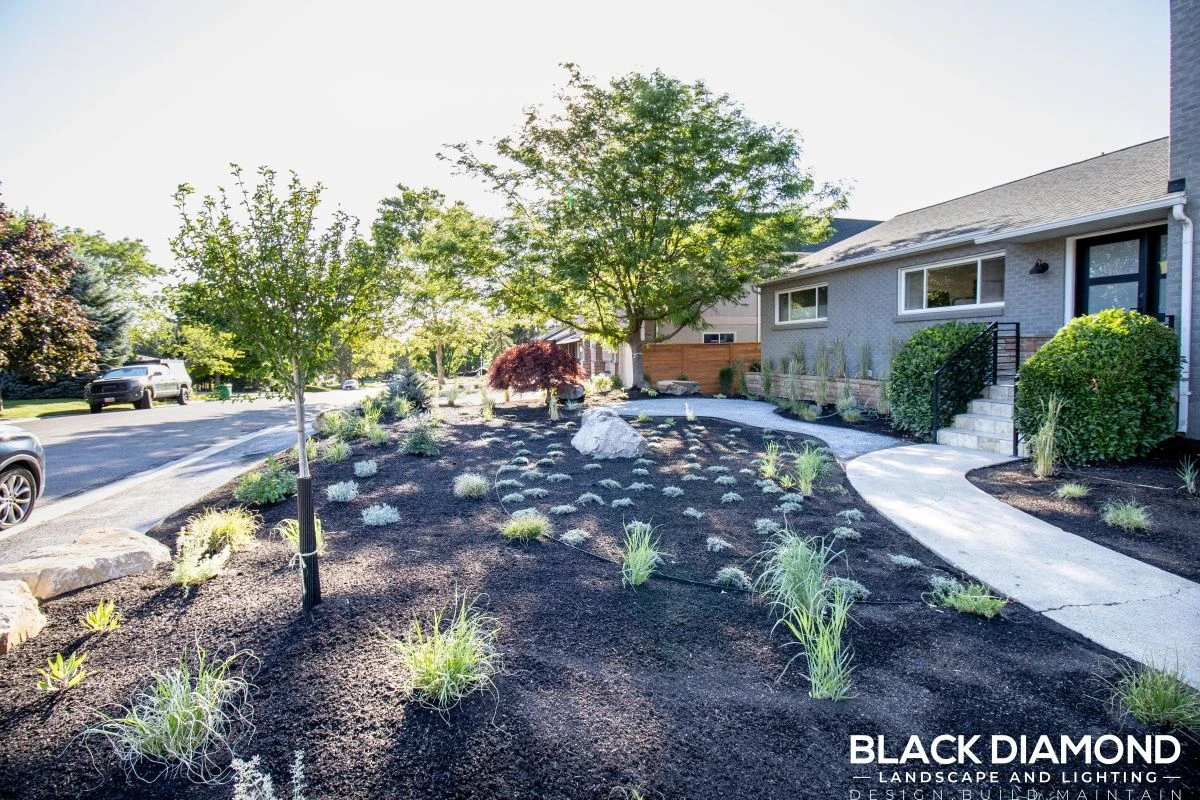
Landscape Design
Black Diamond provides residential landscape design in Salt Lake City and the Wasatch Front. Each plan starts with the site — topography, drainage, sun, and use — then coordinates hardscapes, planting, irrigation, lighting, and outdoor structures before construction so the drawing and the finished property match.
What landscape design includes
Site analysis and measurement
We evaluate topography, drainage patterns, sun and shade, soil conditions, existing vegetation, and proximity to structures before any design work begins.
2D site plans
Scaled drawings showing hardscape layout, planting areas, irrigation zones, lighting locations, grading, and drainage — the working document for construction.
3D renderings
Photorealistic visualizations of the completed landscape, allowing you to review materials, plant selections, and spatial relationships before construction begins.
Material and plant specifications
Detailed specifications for paving materials, wall systems, plant species, irrigation components, and lighting fixtures — coordinated with your budget and site conditions.
Grading and drainage planning
Proper grading protects your home's foundation and hardscape investment. We design drainage solutions that manage Utah's freeze-thaw cycles and seasonal precipitation.
Phased project planning
For larger properties, we develop phased plans that allow construction to proceed in logical stages while maintaining a cohesive long-term vision.
Design work is coordinated directly with our construction team, eliminating the gap between what is drawn and what is built.
Start with a site consultation
Tell us about your property, goals, and approximate timeline. We'll review the information and contact you about the appropriate next step.