
Project Overview
Black Diamond planned and built this complete South Jordan landscape as one coordinated design-build project. The original sloped site required full excavation, grade management and retaining-wall construction before the recreation and landscape areas could be developed.
The completed property combines a custom concrete sport court, tiered concrete retaining walls, artificial turf, water-efficient planting zones, decorative rock, boulder walls, a custom fire feature and professional landscape lighting. The design concentrates turf where it serves a functional purpose while using lower-water materials and planting throughout the remaining property.
Design Before Construction
A Complete Plan Before Field Construction
The project began with a coordinated landscape design that organized the sport court, elevation changes, retaining systems, circulation, turf, planting, outdoor-living features and lighting before excavation began. Planning the property as one system reduced conflicts between structural, recreational and landscape elements during construction.
Learn about our landscape design process
Site Preparation
Full Excavation and Grade Management
The original property consisted of an undeveloped slope with substantial elevation change. Excavation, rough grading and retaining-wall sequencing established stable terraces and usable space for the sport court, walkways, landscape zones and residence access.

Retaining Walls & Sport Court
Turning a Sloped Property Into Functional Space
Tiered concrete retaining walls manage the grade between the residence and the lower recreation area. The custom concrete sport court was constructed as a dedicated family recreation space with perimeter fencing and basketball equipment.

Tiered concrete retaining walls manage the grade between the residence and the lower recreation area

Custom concrete sport court with perimeter fencing and basketball equipment
Water-Wise Landscape
Functional Turf With Lower-Water Planting Areas
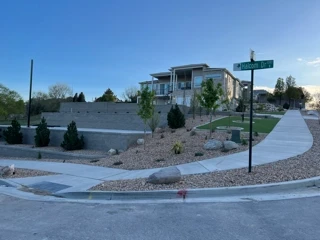
Artificial turf is concentrated in defined functional areas, while decorative rock, trees, shrubs, boulders and water-conscious planting reduce the amount of irrigated landscape. Concrete walkways and stairs connect the street, residence and recreation zones across the property.

The Complete Property
One Coordinated Landscape Design-Build Project
From the completed aerial view, the relationship between the sport court, retaining walls, artificial turf, landscape beds, stairs and circulation is clear. Each component was installed as part of one construction plan rather than as a series of disconnected improvements.

Outdoor Features
Outdoor Features Designed Into the Complete Plan
The completed scope also included a custom fire feature, boulder walls and professional landscape lighting — all coordinated within the same design-build plan as the sport court and retaining systems.
Services Used on This Project
Planning a Complete Landscape Project in South Jordan?
Tell Black Diamond about your property, grade conditions, recreation needs and long-term landscape goals. Our team will review the scope and identify the appropriate next step.