
Hardscapes & Retaining Walls
Utah Freeze-Thaw Retaining Wall Design & Construction
How proper base preparation, drainage, reinforcement, and site planning help retaining walls perform through Utah's seasonal freeze-thaw conditions.
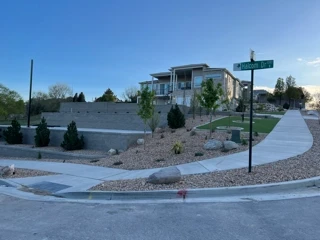
South Jordan — segmental retaining wall system with integrated planting beds and landscape lighting.
Key takeaways
- Freeze-thaw cycles, snowmelt, and clay-heavy soils are the primary stressors on retaining walls in the Salt Lake Valley — drainage and base preparation are the most important design decisions.
- Drainage aggregate behind the wall and a perforated drain pipe at the base are standard elements of a well-built system; walls without them rely on soil alone to manage water.
- Base preparation — excavating to undisturbed subgrade and placing a compacted aggregate base — determines whether the wall holds its position over time.
- Taller walls, walls near structures, and walls subject to surcharge loads may require geogrid reinforcement and engineering review; permit requirements vary by municipality.
- Site conditions vary significantly by location — soil type, drainage patterns, and surcharge are assessed during a site visit, not assumed from general guidance.
Why freeze-thaw conditions matter for Utah retaining walls
Utah's Wasatch Front experiences repeated freeze-thaw cycles through late fall, winter, and early spring. When moisture in the soil freezes, it expands. When it thaws, it contracts. A retaining wall that is not designed and built to accommodate this movement — through proper drainage, base preparation, and wall-system selection — can shift, lean, crack, or settle over time.
Snowmelt and spring runoff add hydrostatic pressure behind walls that lack adequate drainage. Seasonal moisture movement through clay-heavy soils — common in parts of the Salt Lake Valley — amplifies the stress on wall systems that were not designed with those conditions in mind.
Utah soil conditions vary significantly by location. Some sites have well-draining sandy or gravelly soils; others have expansive clays or fill material from prior grading. A site evaluation is the starting point for any retaining wall project — not a universal formula.
Core principles of retaining-wall design
A well-performing retaining wall is the result of decisions made before the first block is placed. The following principles apply across most residential retaining-wall projects on the Wasatch Front, though specific requirements vary by site, wall system, and local jurisdiction.
Site evaluation
Understanding the slope, existing drainage patterns, soil type, surcharge loads (structures, vehicles, or slopes above the wall), and proximity to utilities is essential before any design decisions are made. Utility locating through Utah Blue Stakes (811) is required before excavation.
Base preparation and compaction
The base course of a retaining wall carries the load of everything above it. Excavating to undisturbed or properly compacted subgrade, placing a compacted aggregate base, and ensuring the first course is level and set at the correct depth are foundational steps. Shortcuts here are a primary cause of wall movement over time.
Drainage
Hydrostatic pressure — water building up behind a wall with nowhere to go — is one of the most common contributors to retaining wall failure. Drainage aggregate directly behind the wall, a perforated drain pipe at the base of the wall, and positive grading above the wall to direct surface water away from the structure are standard elements of a well-drained system.
Backfill
The material placed behind the wall affects drainage, freeze-thaw performance, and long-term stability. Granular, free-draining backfill is generally preferred over native clay or expansive soils directly against the wall structure.
Reinforcement and engineering considerations
Taller walls, walls retaining significant slopes, walls near structures, and walls subject to surcharge loads may require geogrid reinforcement, engineered design, or both. Geogrid layers extend into the retained soil to distribute load and resist overturning — the specific depth, spacing, and length are determined by the wall system manufacturer's guidelines and, where required, by a licensed engineer.
Permit and engineering requirements vary by municipality, wall geometry, retained height, surcharge, slope, soil conditions, and other site factors. Requirements should be verified for the specific project with the applicable local building department.
Common wall types used in Utah
The right wall system depends on the site conditions, the retained height, the design intent, and the surrounding landscape. No single system is always the best choice.
Segmental retaining walls
Segmental retaining walls use manufactured concrete block units that interlock or set with a batter (slight backward lean) to resist soil pressure. Systems such as those offered by Belgard provide documented engineering data, consistent unit dimensions, and a range of aesthetic options. They are well-suited to residential terracing, slope stabilization, and integration with patios and planting areas. Taller segmental walls typically require geogrid reinforcement per the manufacturer's design guidelines.
Boulder walls
Natural boulder walls use large stone — typically placed with equipment — to retain soil through mass and friction. They integrate naturally into Utah landscapes and work well for informal or naturalistic designs. Boulder walls require careful placement and base preparation; their performance depends on the size, shape, and setting of individual stones rather than a manufactured system's engineering data.
Poured concrete and other systems
Poured concrete walls, concrete block, and other structural systems are used where site conditions, aesthetics, or structural requirements call for them. These systems are typically engineered and permitted. Each has appropriate use cases; the right choice depends on the specific project conditions and design goals.
Construction details that matter
The difference between a wall that performs for decades and one that moves within a few seasons often comes down to field execution. The following construction sequence applies broadly to segmental retaining wall systems; specific requirements vary by system and site.
- Excavation and subgrade. Excavate to undisturbed or properly compacted subgrade. Remove organic material, soft spots, and unsuitable fill.
- Compacted aggregate base. Place and compact a granular base layer to provide a stable, level foundation for the first course. The depth of the base varies by wall system and site conditions.
- First-course placement. The first course is set level and at the correct embedment depth below finish grade. This course carries everything above it — getting it right is not optional.
- Drainage aggregate and drain pipe. Free-draining aggregate is placed directly behind the wall as courses are built. A perforated drain pipe at the base of the wall collects and routes water away from the structure.
- Backfill and compaction. Backfill is placed and compacted in lifts. Heavy compaction equipment directly against the wall can damage or displace it; compaction methods are adjusted near the wall face.
- Batter and setback. Most segmental systems are designed with a slight backward lean (batter) built into the block geometry. This setback is a structural feature, not an aesthetic choice.
- Grading above the wall. Positive drainage away from the top of the wall reduces the volume of water entering the retained soil zone and reduces hydrostatic pressure over time.
- Sequencing. Retaining wall construction is sequenced with grading, drainage, and any adjacent hardscape or landscape work. Coordination between trades affects both quality and long-term performance.
Specific dimensions, embedment depths, and compaction requirements depend on the wall system manufacturer's guidelines, site conditions, and any applicable engineering. Black Diamond follows manufacturer specifications and project-specific requirements on every wall installation.
Retaining walls as part of outdoor living
A retaining wall does not have to be a purely functional element. On sloped Wasatch Front properties, walls are often the foundation of a complete outdoor living environment — creating usable flat areas where none existed before.
Terraced walls can support patios, seating areas, fire features, and outdoor kitchens. Integrated steps connect levels and improve circulation. Planting pockets and raised beds built into or adjacent to wall systems add softscape interest. Landscape lighting along wall faces and caps extends the usability of outdoor spaces into the evening and highlights the structure as a design element.
When walls are designed as part of a complete outdoor living plan rather than as isolated structural elements, the result is a landscape that functions well and looks intentional. The design phase is where wall placement, terrace levels, drainage routing, and outdoor living goals are coordinated before construction begins.
See Black Diamond's hardscape design and installation services for more on how walls, patios, steps, and outdoor structures are integrated on Wasatch Front properties.
Black Diamond project examples
The following examples are drawn from documented Black Diamond projects. Project-specific details such as wall heights, costs, timelines, permit status, and engineering specifications are not published here.
South Jordan
Front yard retaining walls with planting beds and landscape lighting
Site challenge: A sloped front yard with grade changes that made the entry area difficult to use and visually disconnected from the home.
Approach: Segmental retaining walls were used to create defined terrace levels, with integrated planting beds and landscape lighting along the wall faces and caps. Drainage was routed to manage snowmelt and spring runoff away from the structure.
Result: A structured, usable front yard with defined planting areas and evening lighting that integrates the walls into the overall landscape design.
Cottonwood Heights
Belgard paver walkway with integrated retaining walls
Site challenge: A property with grade transitions between the driveway, entry walkway, and backyard areas that required wall systems to manage level changes while maintaining a cohesive design.
Approach: Belgard wall and paver systems were used to create a coordinated hardscape — walls, walkway, and steps using compatible materials and profiles. FX Luminaire step and path lighting was integrated into the wall and walkway design.
Result: A connected entry sequence with consistent materials from street to backyard, with step lighting that improves safety and extends evening use. See the full Cottonwood Heights project.
Murray
Retaining wall with planting bed and backyard landscape
Site challenge: A backyard with a grade change along the rear property area that needed to be stabilized and integrated with a broader landscape and pavilion project.
Approach: A retaining wall with an integrated planting bed was constructed to manage the grade change and create a defined planting zone along the rear of the property. The wall was coordinated with the overall backyard grading and drainage plan.
Result: A stabilized rear grade with a planted buffer that softens the wall face and integrates with the backyard lawn and pavilion area.
Common retaining-wall failures and how to avoid them
Most retaining wall problems are predictable and preventable. Understanding the common failure modes helps homeowners ask better questions and evaluate contractor proposals more effectively.
- Inadequate drainage. Water building up behind a wall with no outlet is the most common cause of wall movement and failure. A wall without drainage aggregate and a drain pipe is relying on the soil alone to manage water — which it often cannot do through Utah winters.
- Poor base preparation. A wall built on soft, uncompacted, or organic subgrade will settle unevenly. The base course sets the geometry for everything above it.
- Improper backfill. Using native clay or expansive soil directly against the wall, or failing to compact backfill in lifts, increases lateral pressure and freeze-thaw movement.
- Ignoring surcharge loads. A wall near a driveway, parking area, or structure above the retained slope is subject to surcharge loads that must be accounted for in the design. A wall sized only for soil pressure may not be adequate.
- Choosing an inappropriate wall system. Not every wall system is appropriate for every site condition, retained height, or design intent. Using a system outside its documented design parameters — or without required reinforcement — increases risk.
- Skipping engineering where conditions require it. Taller walls, walls near structures, walls on challenging slopes, and walls subject to significant surcharge may require engineered design. Permit and engineering requirements vary by jurisdiction and project conditions — they should be verified, not assumed.
How Black Diamond approaches retaining wall projects
Every retaining wall project Black Diamond builds starts with a site evaluation — not a price per linear foot. We look at the slope, existing drainage, soil conditions, surcharge, proximity to structures, and the homeowner's outdoor living goals before recommending a wall system or approach.
Wall-system selection is coordinated with the broader landscape design. Where walls are part of a larger project — patios, steps, planting areas, lighting — they are designed as integrated elements rather than afterthoughts. Our design-build process keeps grading, drainage, hardscape, and landscape decisions coordinated from the start.
In the field, we follow manufacturer installation guidelines for the wall systems we use, including base preparation, drainage, backfill, and compaction sequencing. Where project conditions require engineering coordination, we work with qualified engineers — Black Diamond does not perform licensed structural engineering.
We communicate with homeowners throughout the project — on sequencing, on what to expect during construction, and on how the finished wall and surrounding landscape will be maintained. See our frequently asked questions for more on our process and what to expect.
Homeowner next steps
If you are planning a retaining wall project on a Wasatch Front property, the following preparation will help you have a more productive conversation with any contractor.
- Know the approximate location and extent of the grade change you want to address.
- Note any structures, driveways, or slopes above or below the proposed wall area.
- Consider how the wall fits into your broader outdoor living goals — patios, steps, planting, lighting.
- Be prepared to discuss your timeline and any known site constraints (utilities, easements, HOA requirements).
Questions worth asking any contractor:
- What wall system are you proposing, and why is it appropriate for this site?
- How will drainage be handled behind and below the wall?
- What base preparation and compaction process do you follow?
- Does this project require a permit or engineering review? How will that be handled?
- How is the wall coordinated with grading and any adjacent hardscape or landscape work?
When professional design or engineering may be appropriate: walls retaining significant heights, walls near structures or driveways, walls on challenging slopes, and walls subject to surcharge loads are situations where an engineered design may be warranted. Permit requirements vary by municipality — verify with your local building department for the specific project.
Black Diamond serves Salt Lake, Davis, Utah, and Summit counties. To discuss your project, request a consultation or visit our project portfolio to see completed work.
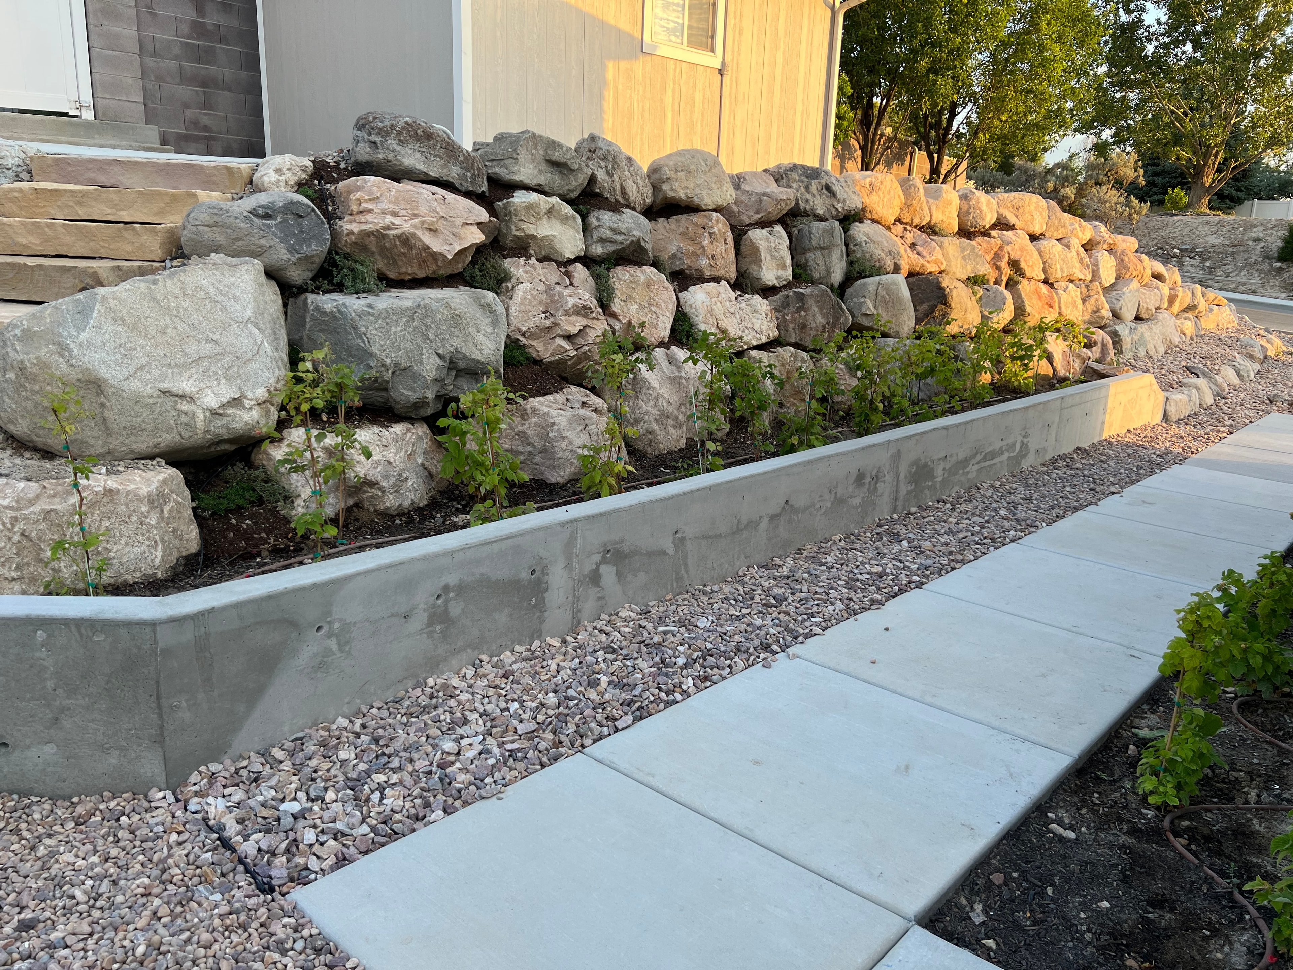
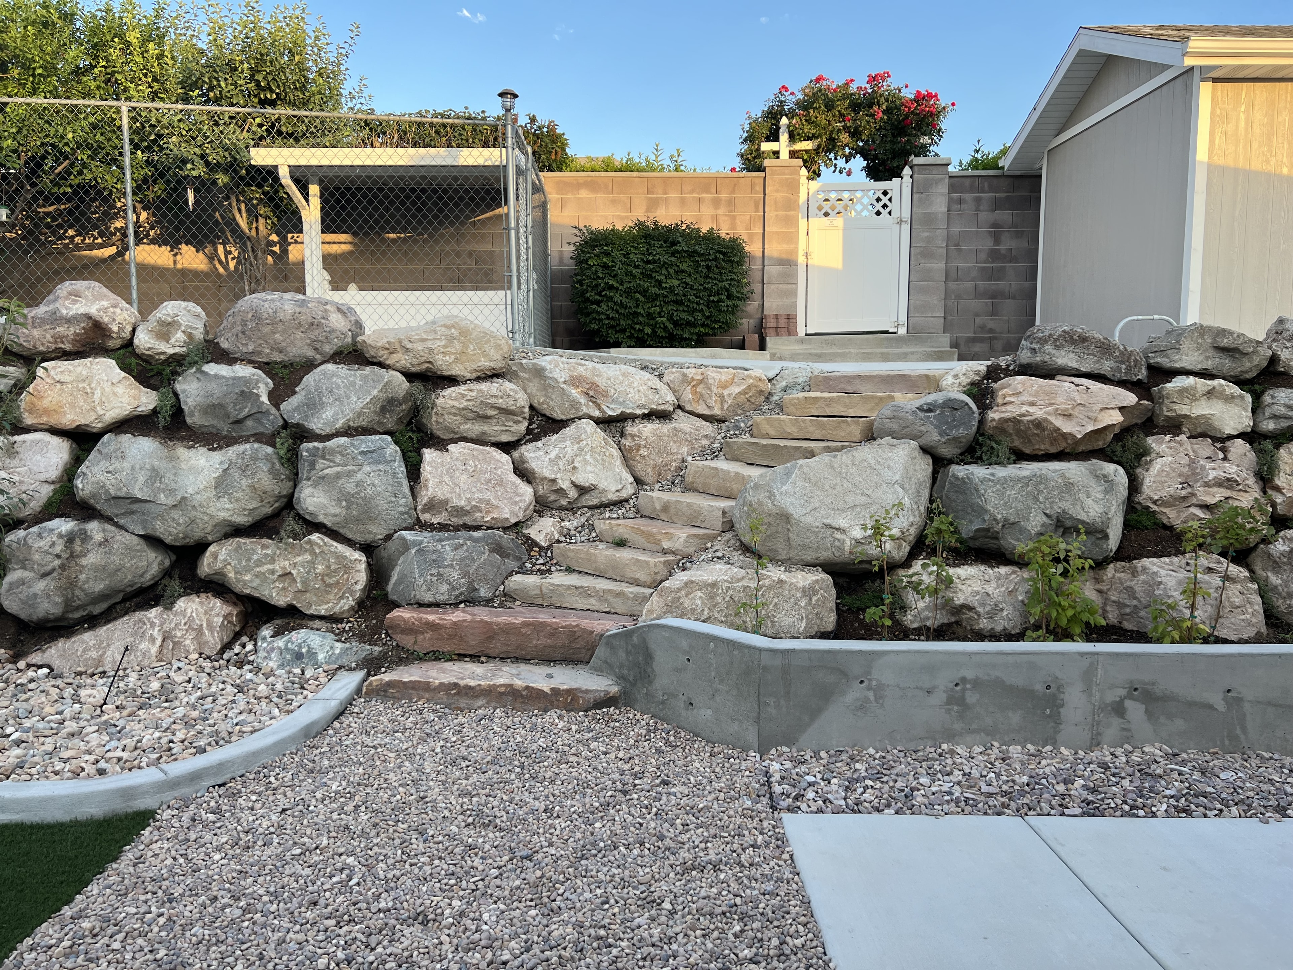
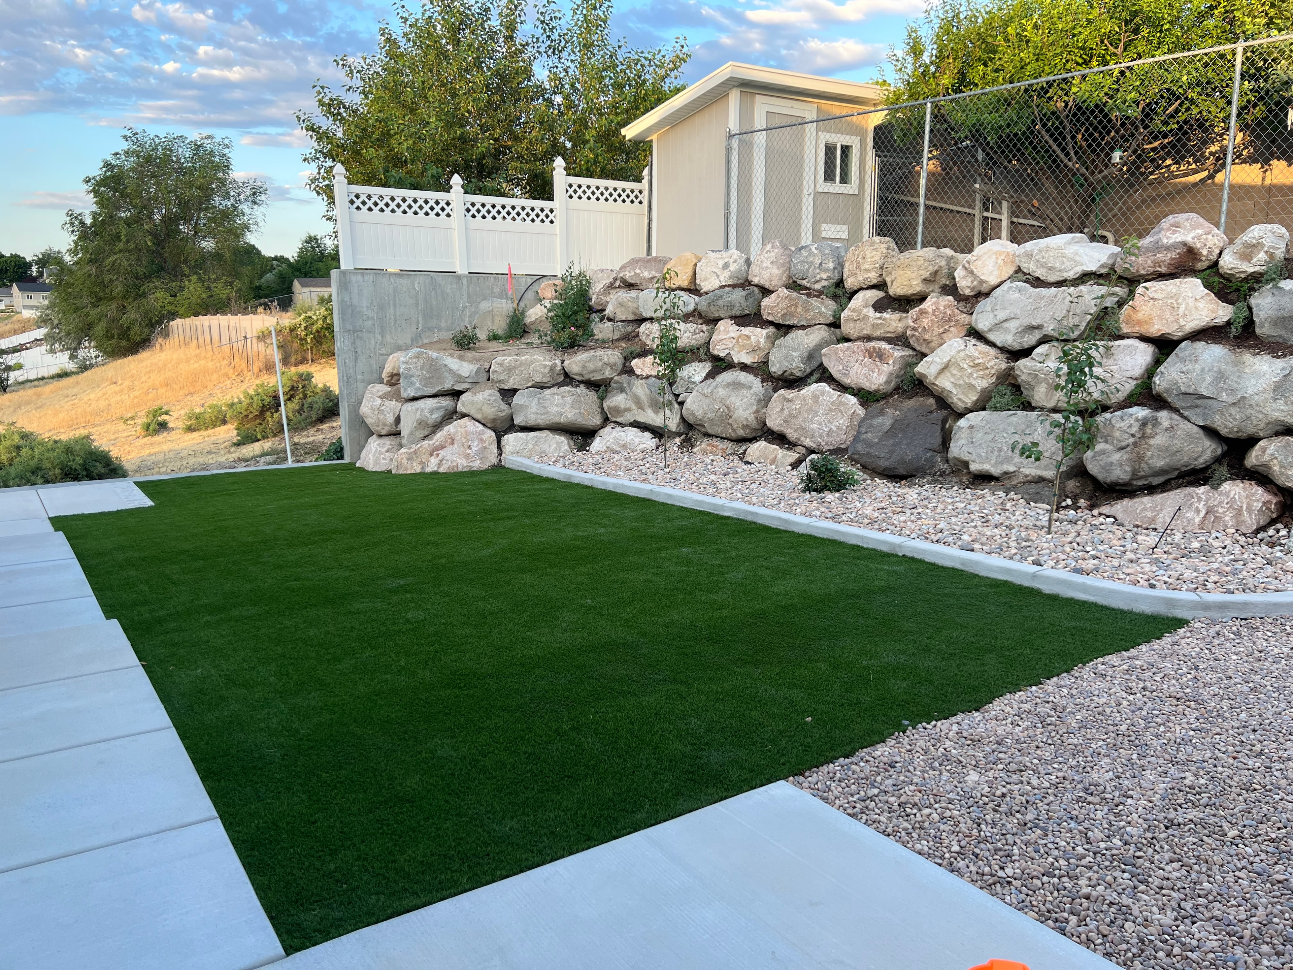
Project photography

Ready to start
Request a consultation for your retaining wall project.
Black Diamond designs and builds retaining walls and complete outdoor living environments across Salt Lake, Davis, Utah, and Summit counties. Contact us to discuss your site.