
Hardscapes & Paving
Utah Paver Patio Cost Guide
What paver patios actually cost in Utah — material options, base preparation, site factors, and planning guidance for Wasatch Front homeowners considering Belgard or natural stone.
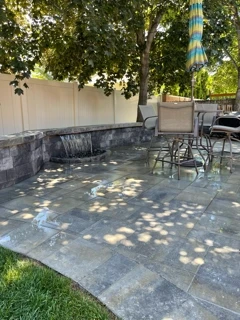
Sandy — Belgard paver patio with pergola, fire feature, and freestanding seat wall. Proper base preparation and drainage are the foundation of every long-lasting paver installation on the Wasatch Front.
Key takeaways
- Paver patio costs on the Wasatch Front vary by material, base depth, site access, project scope, and integration with other features — a single square-foot number does not capture this range.
- Base preparation — excavation depth, compacted aggregate, edge restraint, and bedding sand — accounts for a significant share of total cost and is the primary determinant of long-term performance.
- Utah's freeze-thaw cycles demand deeper base preparation than many national cost guides assume; skimping on base depth is a common cause of paver failure on the Wasatch Front.
- Scope additions — seat walls, steps, fire features, drainage structures, and lighting integration — each carry their own cost and are best evaluated as part of a complete project scope.
- Black Diamond provides formal proposals only after a site evaluation; the factors that drive cost cannot be assessed from a photo or a phone call.
- A planning reference for a professionally installed paver patio on the Wasatch Front runs per square foot installed for standard concrete paver surfaces. Natural stone and premium systems, or sites with unusual conditions, price toward the upper end or above that range.
A paver patio is one of the most requested outdoor living investments on the Wasatch Front — and one of the most misquoted. Online cost calculators and national averages rarely account for Utah's soil conditions, freeze-thaw depth requirements, or the scope additions that most homeowners end up wanting once they see the space take shape.
This guide explains what drives paver patio costs in Utah, introduces planning references for common material and scope combinations, and describes what a site evaluation covers. It is a planning resource, not a quote. Final pricing for any paver project requires a site visit and a scope-specific proposal.
See also: Black Diamond hardscapes services and the hardscape material selection guide — a companion resource covering concrete pavers, natural stone, flagstone, and poured concrete for Utah conditions.
Why paver patio costs vary in Utah
No two paver patio projects on the Wasatch Front are identical. The following factors each affect scope, labour, materials, and total project cost — and they interact with one another.
Paver material and system
Concrete pavers (Belgard, Techo-Bloc, Keystone) are the most common choice on the Wasatch Front and offer the widest range of profiles, colours, and price points. Natural stone — flagstone, travertine, quartzite — carries a higher material cost and more variable installation labour. The system you choose sets the floor for material cost before any site factors are applied.
Base preparation depth
Utah's freeze-thaw cycles require deeper aggregate base preparation than most national cost guides assume — typically 6–8 inches of compacted crushed aggregate beneath the bedding sand layer, compared to 4 inches in milder climates. This additional excavation and material is not optional; it is the primary determinant of whether a paver installation remains level and stable over time.
Site access and excavation conditions
A rear yard accessible only through a side gate requires different equipment and more labour than an open-access site. Rocky or clay-heavy soil increases excavation time and disposal cost. Existing concrete or hardscape that must be demolished and removed adds scope before the paver work begins.
Drainage integration
Patios that slope toward a structure, sit in a low-lying area, or are adjacent to a retaining wall require drainage structures — channel drains, catch basins, or French drain systems — to manage surface and subsurface water. Drainage is not an optional upgrade; omitting it on sites that need it leads to base failure and heaving.
Scope additions
Seat walls, steps, fire features, pergola footings, lighting conduit, and planting bed edging each add scope and cost. These elements are often planned together with the patio surface but carry their own material and labour requirements. A patio with a freestanding seat wall and integrated fire feature is a fundamentally different project from a patio surface alone.
Project size and shape
Larger patios benefit from economies of scale in base preparation and material delivery. Irregular shapes, curves, and pattern work (herringbone, running bond with soldier course border) require more cutting and layout time than simple rectangular installations. Both size and complexity affect the per-square-foot cost.
Planning references for common paver scenarios
The following ranges are planning references — not quotes. They reflect installed cost (materials, base preparation, labour, and basic drainage) for typical residential projects on the Wasatch Front under normal site conditions. Projects with difficult access, significant excavation, extensive scope additions, or premium materials will price above these ranges.
All figures are per square foot of finished paver surface area.
| Scenario | Planning range (per sq ft) | Notes |
|---|---|---|
| Standard Belgard concrete paver — accessible site, simple shape | $26–$38 | Includes base prep, bedding sand, edge restraint, and basic drainage slope. No seat walls, steps, or fire features. |
| Belgard concrete paver — pattern work, curves, or soldier course border | $32–$45 | Additional cutting and layout labour for non-rectangular shapes and decorative patterns. |
| Premium Belgard system (Urbana, Artforms, Mega-Lafitt) or Techo-Bloc | $38–$50 | Higher material cost for large-format, textured, or architectural-grade paver systems. |
| Natural flagstone (irregular) — set in compacted base | $50–$70 | Material cost and labour vary significantly by stone species and availability. Irregular flagstone requires more fitting time. |
| Cut natural stone (travertine, quartzite, bluestone) | $65–$90+ | Premium material cost. Tight joint tolerances require precise base preparation and skilled installation. |
Planning ranges reflect installed cost (materials, base preparation, labour, and basic drainage) for typical residential projects on the Wasatch Front under normal site conditions. Projects with difficult access, significant excavation, extensive scope additions, or premium materials will price above these ranges. These figures are planning references only — not quotes, bids, or guarantees. Final pricing requires a site evaluation and a scope-specific proposal.
Base preparation: the most important cost you cannot see
A common reason paver patios fail on the Wasatch Front is inadequate base preparation — not the pavers themselves. Utah's freeze-thaw cycles cause soil to expand and contract seasonally. A paver surface installed over an insufficient base will heave, settle unevenly, and develop trip hazards within a few years of installation.
A properly prepared paver base on the Wasatch Front typically includes:
- Excavation to undisturbed subgrade — typically 10–12 inches below finished paver surface elevation, accounting for base aggregate, bedding sand, and paver thickness.
- Compacted aggregate base — 6–8 inches of crushed aggregate (Class II base rock or equivalent) compacted in lifts. This is the primary structural layer.
- Bedding sand layer — 1 inch of coarse concrete sand screeded to a consistent plane. This layer is not a substitute for aggregate base depth.
- Edge restraint — plastic or aluminium restraint spiked into the base along all exposed edges to prevent lateral migration of the paver field.
- Drainage slope — minimum 1–2% slope away from structures, with channel drains or catch basins where natural drainage is insufficient.
Proposals that come in significantly below the planning ranges above are worth scrutinising. Common shortcuts include reducing base depth, skipping edge restraint, or omitting drainage structures on sites that need them. These savings are real in the short term and expensive in the long term.
Common scope additions and their planning implications
Most paver patio projects on the Wasatch Front include at least one scope addition beyond the paver surface itself. The following elements are commonly integrated into patio projects and each carry their own cost and design considerations.
Seat walls
Freestanding or retaining seat walls define the patio perimeter, provide seating, and create visual separation between the patio and surrounding landscape. Belgard seat walls are typically priced per linear foot and include cap installation. Wall height, cap profile, and integration with steps or fire features affect cost.
Steps and transitions
Steps connecting the patio to the home, a deck, or grade changes require their own base preparation and are typically priced per step or per linear foot of tread. Paver steps integrated with a retaining wall system are scoped as part of the wall project.
Fire features
Gas fire pits, linear fire features, and fire tables are among the most requested additions to paver patio projects. They require a gas line stub-out (coordinated with a licensed plumber or gas contractor), a concrete footing or paver base, and the fire feature structure itself.
Pergola footings
Pergolas and shade structures require concrete footings set below the frost line — typically 30–36 inches in the Salt Lake Valley. Footing installation is coordinated with the patio project and sized to the pergola manufacturer's specifications.
Landscape lighting conduit
Installing conduit for landscape lighting during patio construction — before the pavers are set — is significantly less expensive than retrofitting after the fact. If lighting is a possibility, it is worth including conduit runs in the initial scope even if the fixtures are installed later.
How to read a paver patio proposal
A well-structured paver patio proposal should clearly describe the scope of work — not just a total price. When reviewing proposals, look for the following:
- Base preparation depth and material — how many inches of compacted aggregate, and what specification.
- Paver product and manufacturer — specific product name, colour, and profile, not just "pavers".
- Edge restraint specification — type and installation method.
- Drainage approach — how surface water is managed, and whether channel drains or catch basins are included.
- Scope inclusions and exclusions — what is and is not included in the quoted price (gas line, electrical, permit fees, demolition of existing hardscape).
- Warranty terms — both the manufacturer's product warranty and the contractor's installation warranty.
A proposal that does not specify base depth or drainage approach is a proposal that may be omitting those elements. Ask directly before accepting.
What a Black Diamond site evaluation covers
Black Diamond provides formal proposals only after a site evaluation. The factors that drive paver patio cost — soil conditions, drainage, access, existing hardscape, scope additions — cannot be assessed from a photo or a phone call.
A site evaluation typically covers:
- Site access and equipment requirements for excavation and material delivery.
- Existing conditions — current hardscape, drainage patterns, grade, and proximity to structures.
- Soil assessment — visible indicators of clay content, rock, or fill that affect base preparation requirements.
- Drainage evaluation — where surface water currently goes and what is needed to manage it after the patio is installed.
- Scope discussion — paver material preferences, seat walls, steps, fire features, lighting, and any other elements the homeowner is considering.
- Design coordination — if a 3D design is part of the project, the site evaluation informs the design process.
Related resources
Ready to plan your project?
Get a site evaluation and formal proposal
Black Diamond provides formal proposals only after a site visit. The factors that drive paver patio cost — soil, drainage, access, and scope — cannot be assessed remotely.
Request a site evaluationBelgard Paver Patio Inspiration
Explore Belgard paver fields, accent borders, and complete patio concepts to inform your design direction. Product availability is confirmed during Black Diamond's design process.
Showing 4 of 50 inspiration images(53 total in collection)
Dimensions 6 / Belair Wall
Antique
Belgard manufacturer inspiration · Product availability confirmed during design.
Dimensions 6 / Belair Wall
Antique
Belgard manufacturer inspiration · Product availability confirmed during design.
Dimensions 18 / Brooklyn Paver / Belgian Cobble / Melville Tandem Wall
Belgard manufacturer inspiration · Product availability confirmed during design.
Dimensions 18 / Brooklyn Paver / Belgian Cobble / Melville Tandem Wall / Marina Coping
Belgard manufacturer inspiration · Product availability confirmed during design.