
Landscape Design
What to Expect From a Landscape Design-Build Process in Salt Lake City
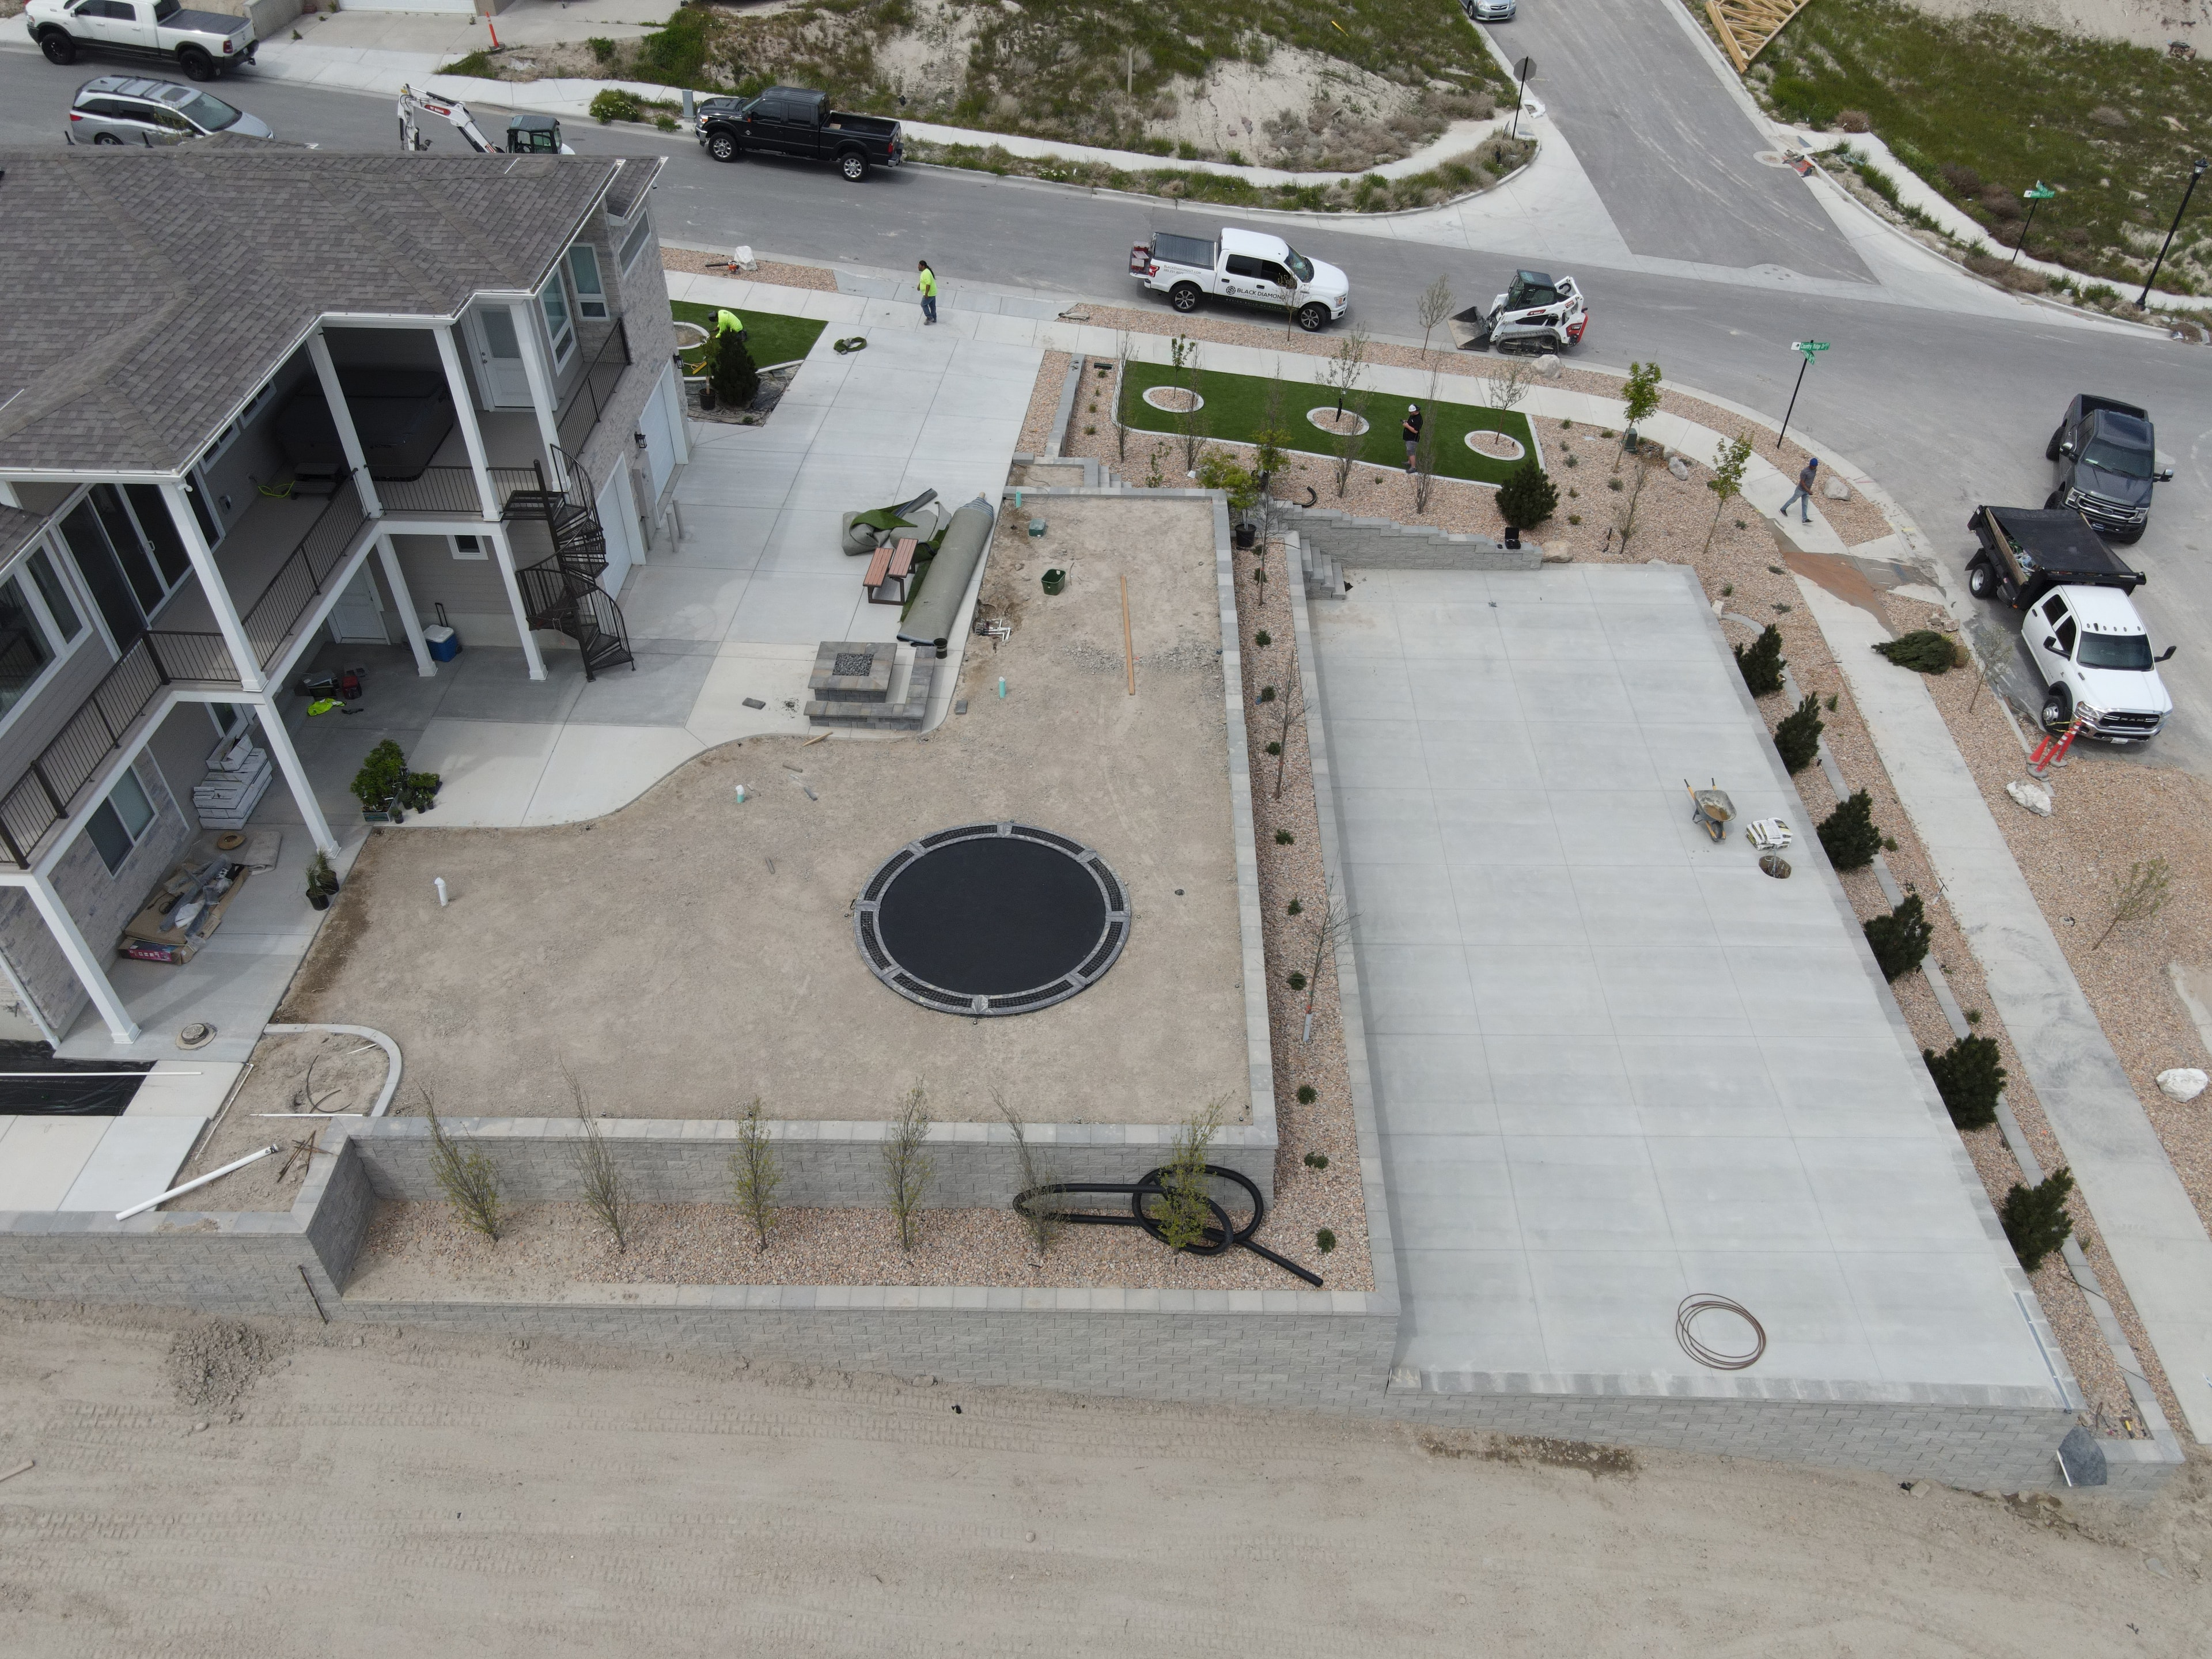
Why the process matters
A professional landscape project in Salt Lake City involves more than selecting materials and scheduling a crew. The property has to be evaluated. Grades and drainage have to be understood. Irrigation, hardscapes, planting, retaining systems, and lighting have to be coordinated. Decisions made early in the process affect what is possible later — and decisions deferred too long create problems in the field.
Understanding how a design-build process works helps homeowners ask better questions, set realistic expectations, and avoid the most common planning mistakes before construction begins.
Initial project review
Most professional landscape contractors begin with a project review before scheduling a site visit. This step exists for a practical reason: not every project is a good fit for every contractor. Location, project type, scope, timing, and anticipated investment all affect whether a productive relationship is possible.
Providing clear information at this stage — property location, desired improvements, general timing, and investment expectations — helps the contractor determine whether to move forward and what the appropriate next step should be.
Consultation and property evaluation
A productive consultation is not a sales presentation. It is a structured review of the property, the client's priorities, the proposed scope, and the constraints that will affect design and construction. A contractor who spends the consultation talking about their company rather than asking about the property is not gathering the information needed to plan the project responsibly.
Expect the conversation to cover existing site conditions, drainage patterns, utility locations, HOA requirements, access constraints, desired use of the space, and realistic investment expectations. The objective is to determine whether the proposed scope is achievable and what planning path makes sense.
When formal design is appropriate
Not every project requires a full design package. Simple improvements with well-defined scope can often move directly to estimating. But projects involving grading, drainage, retaining walls, irrigation, multiple interconnected systems, or significant outdoor-living features typically benefit from formal design and preconstruction.
Formal design produces a documented plan that can be reviewed, refined, priced accurately, and used to coordinate construction. It also creates a record of the decisions made before work begins — which matters when questions arise in the field.
What happens during preconstruction
Preconstruction is the phase where the concepts developed in design are translated into a buildable, coordinated scope. This may involve site measurements, existing-condition documentation, 2D planning, 3D visualization, material selection, grading and drainage analysis, irrigation planning, and construction sequencing.
The purpose of preconstruction is to make critical decisions before labor, materials, equipment, and schedules are committed in the field. Changes made on paper cost far less than changes made during construction.
How scope and pricing become more reliable
Reliable pricing depends on a defined scope. A contractor who provides a firm price before the scope is documented is either guessing or building in contingency to protect themselves. The more clearly the scope is defined — materials, quantities, grades, drainage requirements, system specifications — the more accurate the pricing will be. This is one of the primary reasons preconstruction has value: it produces the information needed to price the project responsibly.
Construction sequencing
Landscape construction involves multiple systems that depend on one another. Grading affects drainage. Drainage affects where hardscapes can be placed. Retaining walls affect grade transitions. Irrigation depends on planting layout. Lighting depends on the final placement of paths, structures, walls, and trees.
A contractor managing these systems as one connected environment — rather than as a series of independent tasks — produces a more coherent result and avoids the rework that comes from poor sequencing.
Communication and change management
Changes during construction are common. Site conditions differ from what was anticipated. Material availability shifts. Clients refine their priorities as the project takes shape. A professional process handles changes through documentation and approval — not verbal agreements on the jobsite. Changes affecting scope, materials, price, or scheduling should be confirmed in writing before the related work proceeds.
Final review and closeout
A professional project is not complete when the final crew leaves the site. It is complete when the finished work has been reviewed, remaining items have been documented, and the client understands the relevant systems — irrigation operation, lighting controls, material care, planting requirements. Final review is the step that confirms the project was delivered as agreed and that the client has the information needed to maintain what was built.
Questions to ask before selecting a contractor
- How do you handle scope definition before pricing?
- What does your design and preconstruction process include?
- How are changes during construction documented and approved?
- Who is responsible for coordinating the different systems on the project?
- What does your final review and closeout process look like?
- Can you provide references from projects of similar scope?
Ready to start a project in Salt Lake City?
Tell us about your property, the improvements you are considering, and when you hope to begin. Our team will review the information and identify the appropriate next step.