

Project Overview
A Coordinated Multi-Level Outdoor Environment
Black Diamond Landscape & Outdoor Living transformed this Layton property from a large, lawn-dominant site into a coordinated, multi-level outdoor environment designed for recreation, relaxation, entertaining, and long-term functionality.
The completed renovation brings together a custom post-tension sport court, Belgard Diamond Pro Smooth Ashwood retaining walls, Belgard Dimensions 12 Hickory paver terrace, Springfree in-ground trampoline, Hickory natural slab steps from Granite Construction Landscape Centers, FX Luminaire low-voltage landscape lighting, a custom Steeplecrest Aspen fire feature and illuminated waterfall with Limestone caps, a Master Spas swim spa, a separate hot tub, Trex decking, raised redwood planter boxes, water-efficient planting, and a completely updated irrigation system.
Each component was planned as part of one integrated landscape rather than installed as a collection of unrelated features. Grade changes were managed through terraced retaining walls and defined transitions. Recreation spaces were separated from the primary entertainment area with planting and elevation changes, while integrated lighting improved circulation, visibility, and nighttime use throughout the property.
The result is a complete outdoor-living environment that accommodates family recreation, evening entertainment, spa use, gardening, and everyday outdoor living while responding to the property's significant elevation changes and mountain setting.
Before the Renovation
Before the Renovation
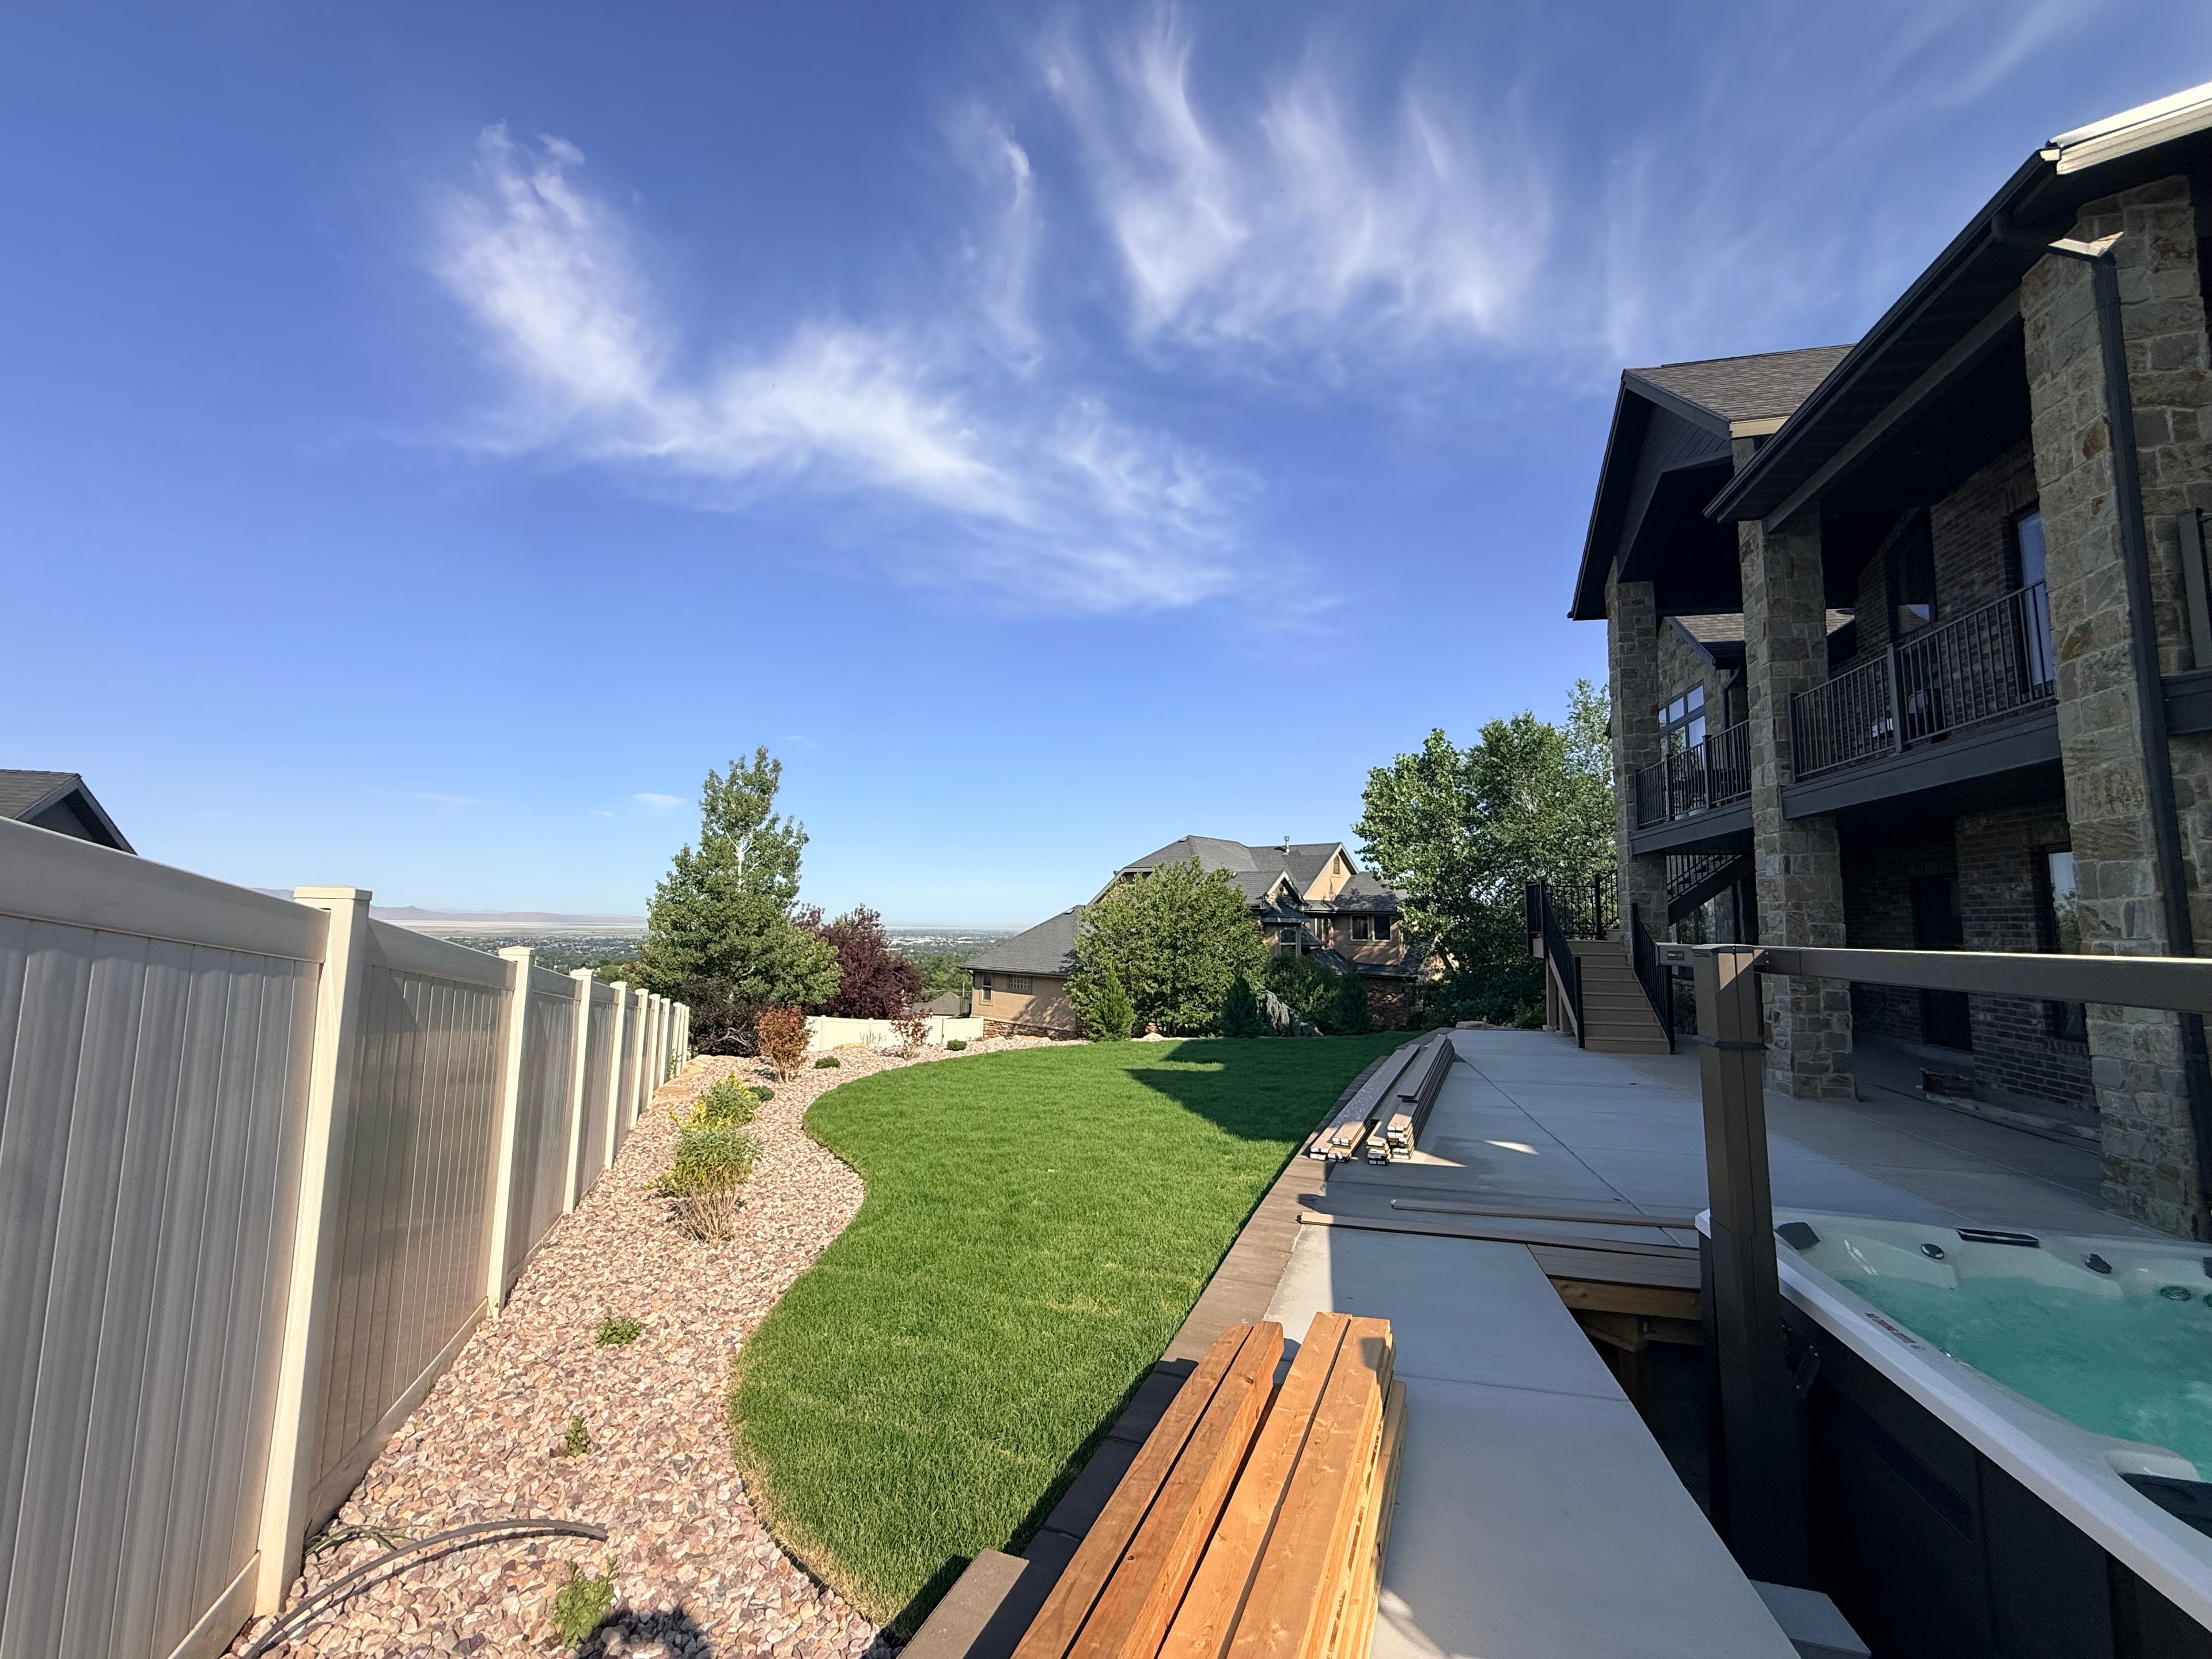
The original property consisted primarily of sloped lawn, rock beds and disconnected outdoor areas. Significant elevation changes across the site required a coordinated approach to grading, circulation, and construction sequencing.
Construction
Construction and Site Transformation
Construction required coordinated excavation, retaining walls, recreation areas, utilities, and access across multiple elevations. The post-tension sport court, Springfree in-ground trampoline, Master Spas swim spa, and Belgard paver terrace were all sequenced as part of one integrated build plan.
Fire & Water Features
Fire and Water Features
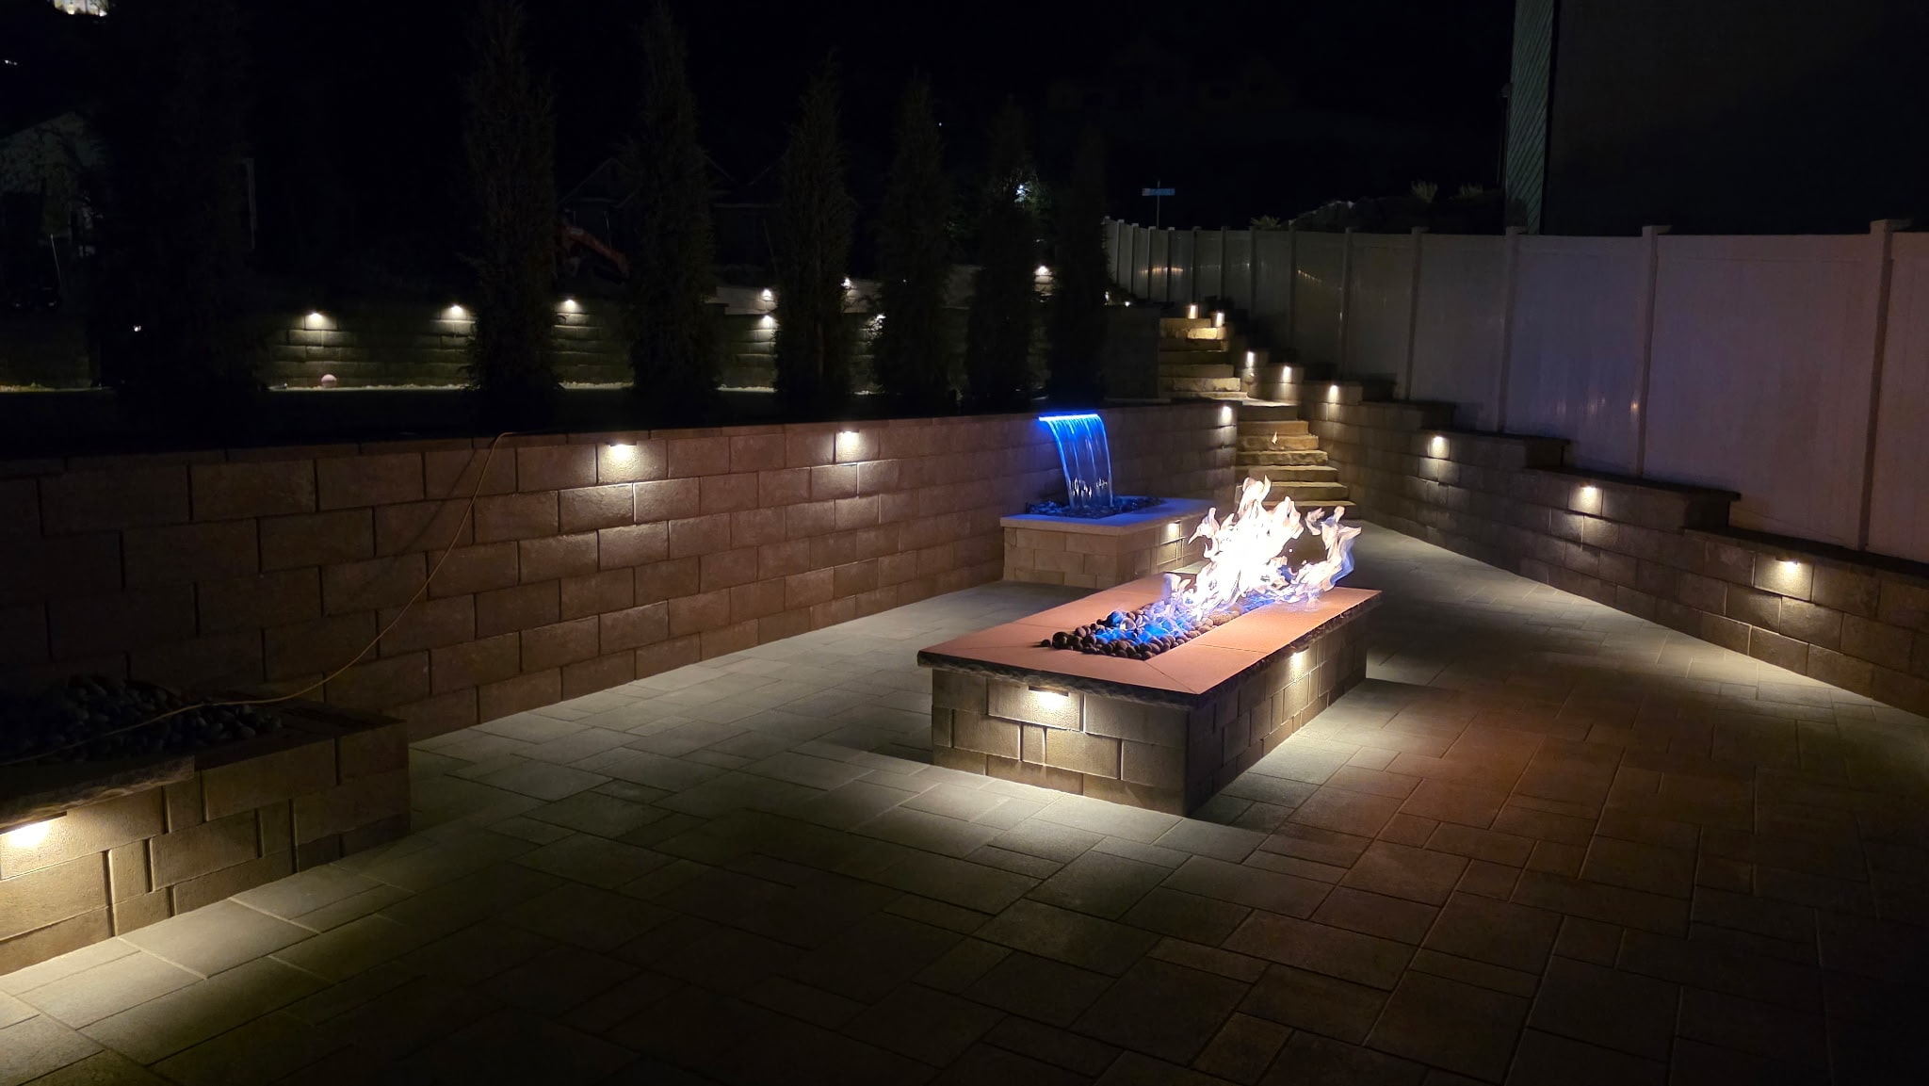
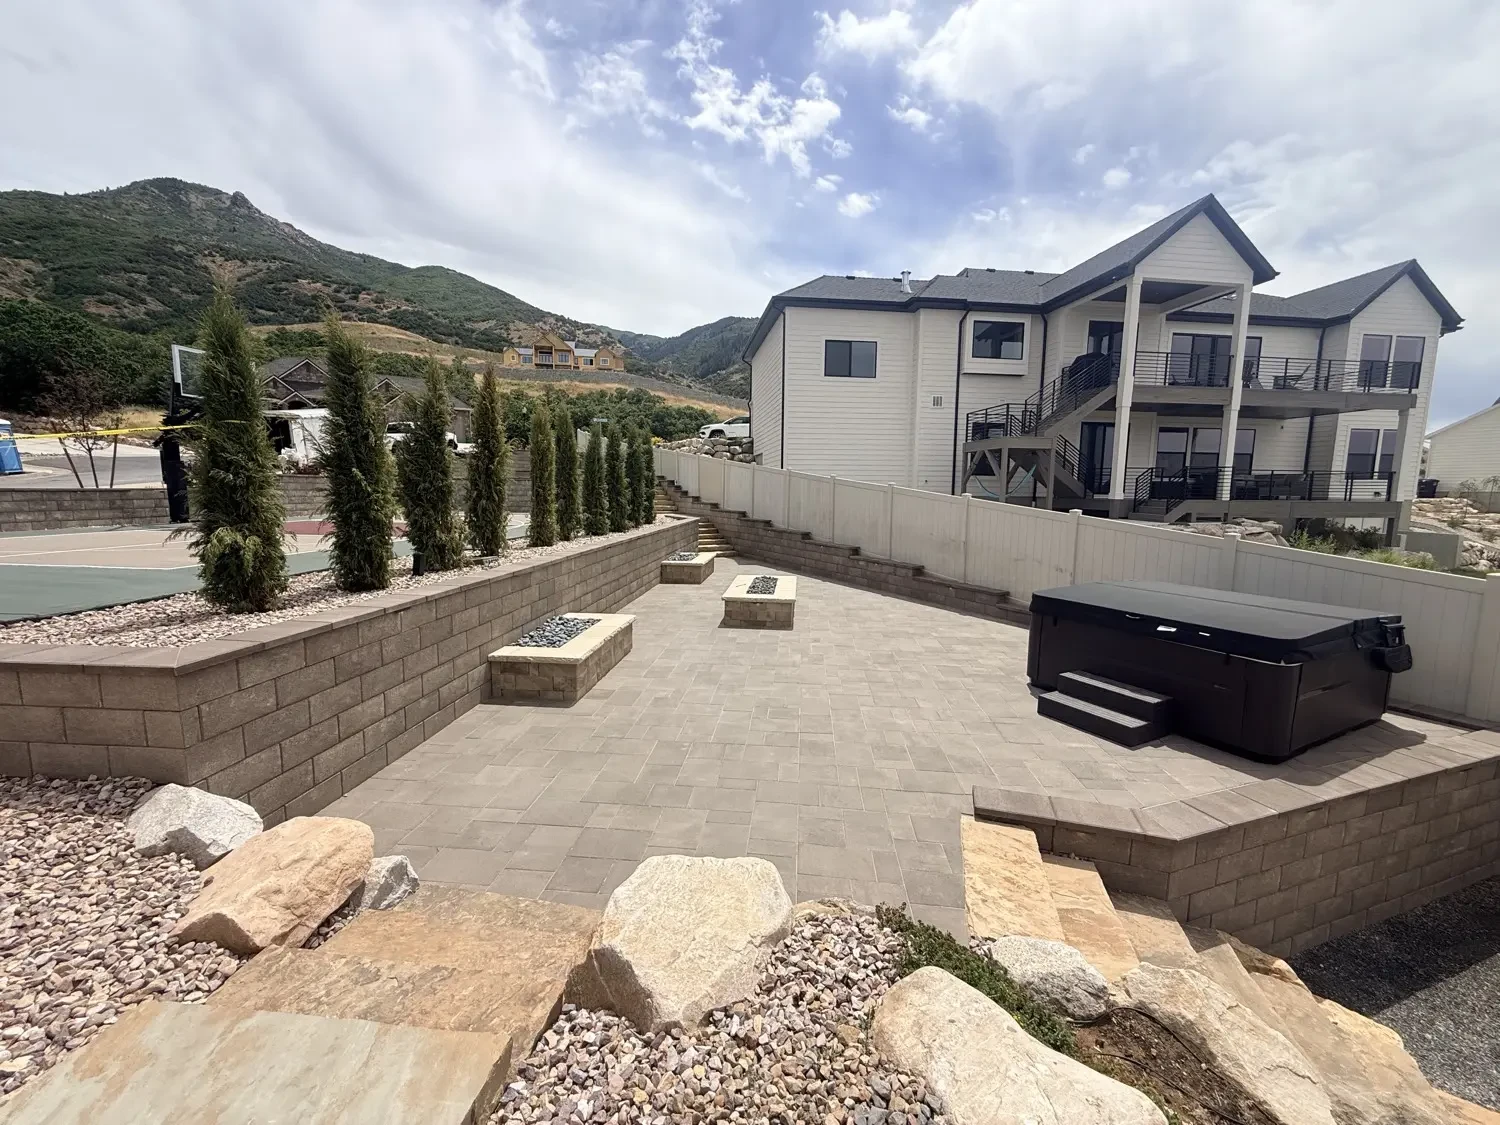
A custom Belgard Steeplecrest Aspen fire feature and illuminated waterfall with Limestone caps create a dramatic focal point within the completed outdoor-living terrace. The two features are integrated into the Belgard Dimensions 12 Hickory paver terrace and coordinated with the surrounding Diamond Pro Smooth Ashwood retaining-wall system and FX Luminaire low-voltage landscape lighting.
Complete Property Overview
Completed Outdoor-Living Terrace
The lower entertainment terrace combines Belgard Dimensions 12 Hickory pavers, Belgard Diamond Pro Smooth Ashwood retaining walls with Melville Hickory caps, and three coordinated masonry features — including a custom Steeplecrest Aspen linear fire feature and illuminated waterfall with Limestone caps — creating distinct visual focal points within the paver terrace.

Sport Court & Recreation
Post-Tension Sport Court and Recreation
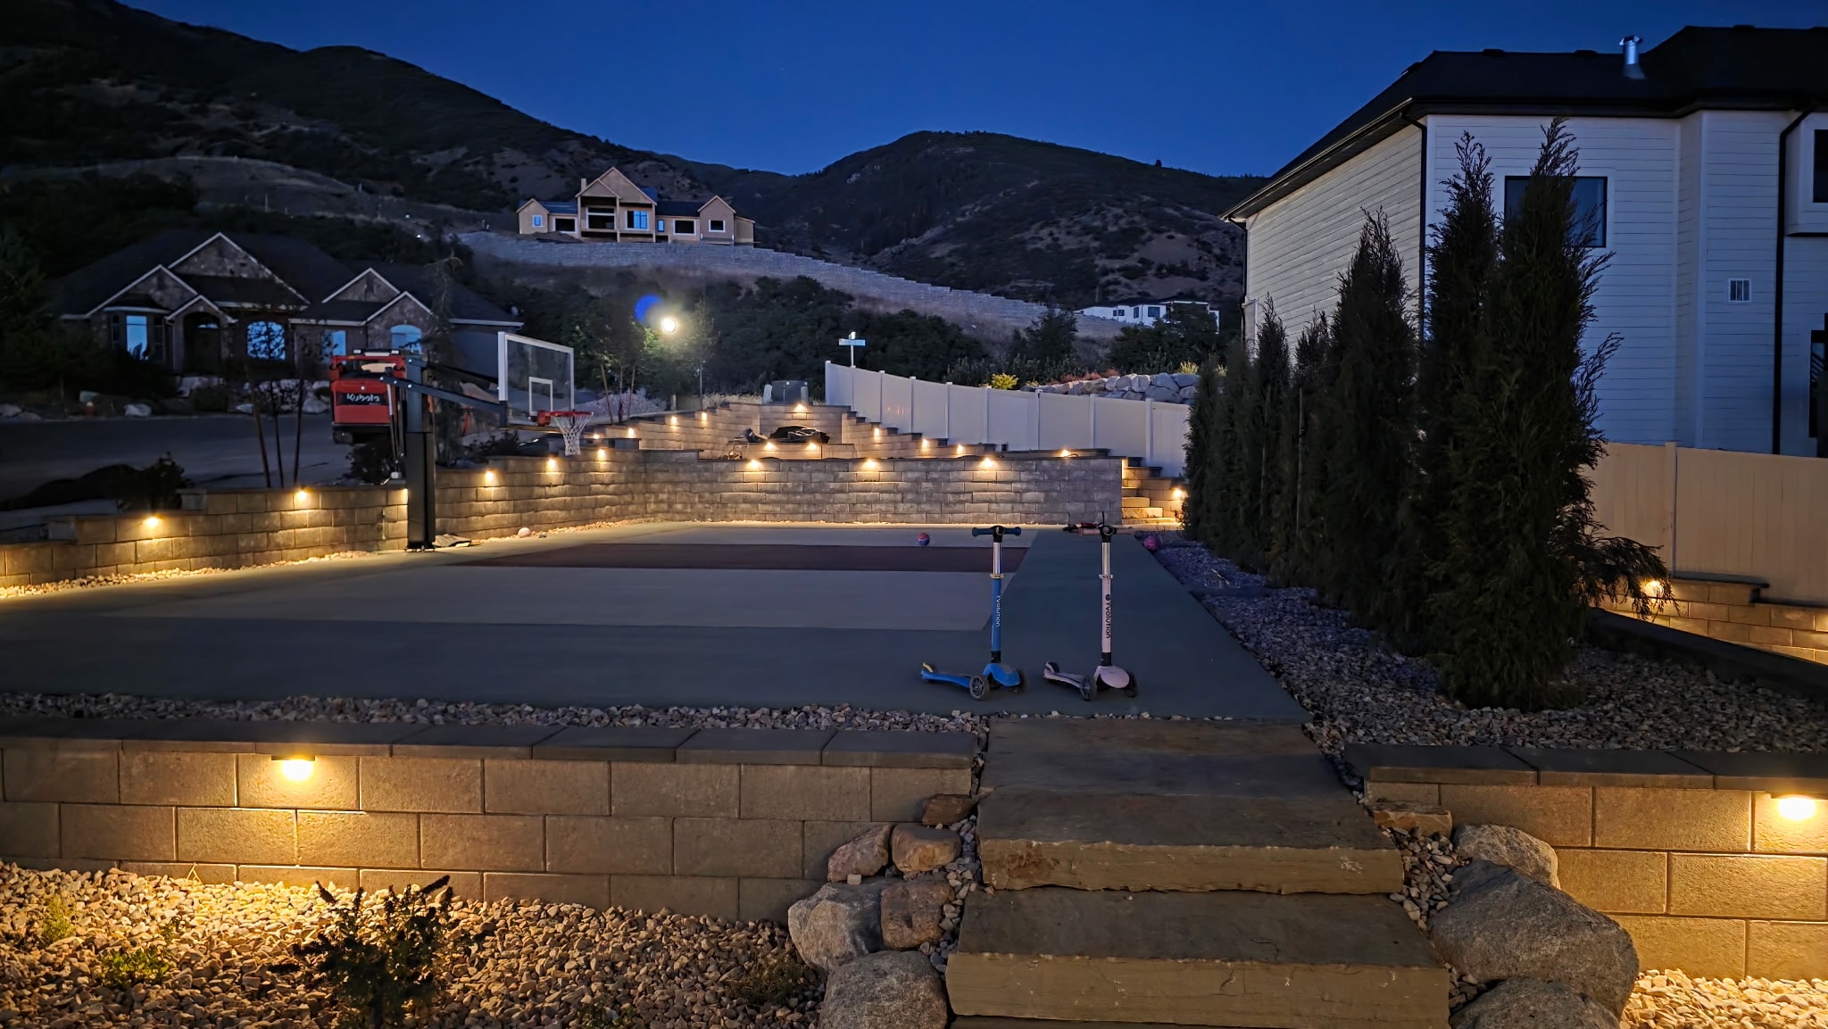
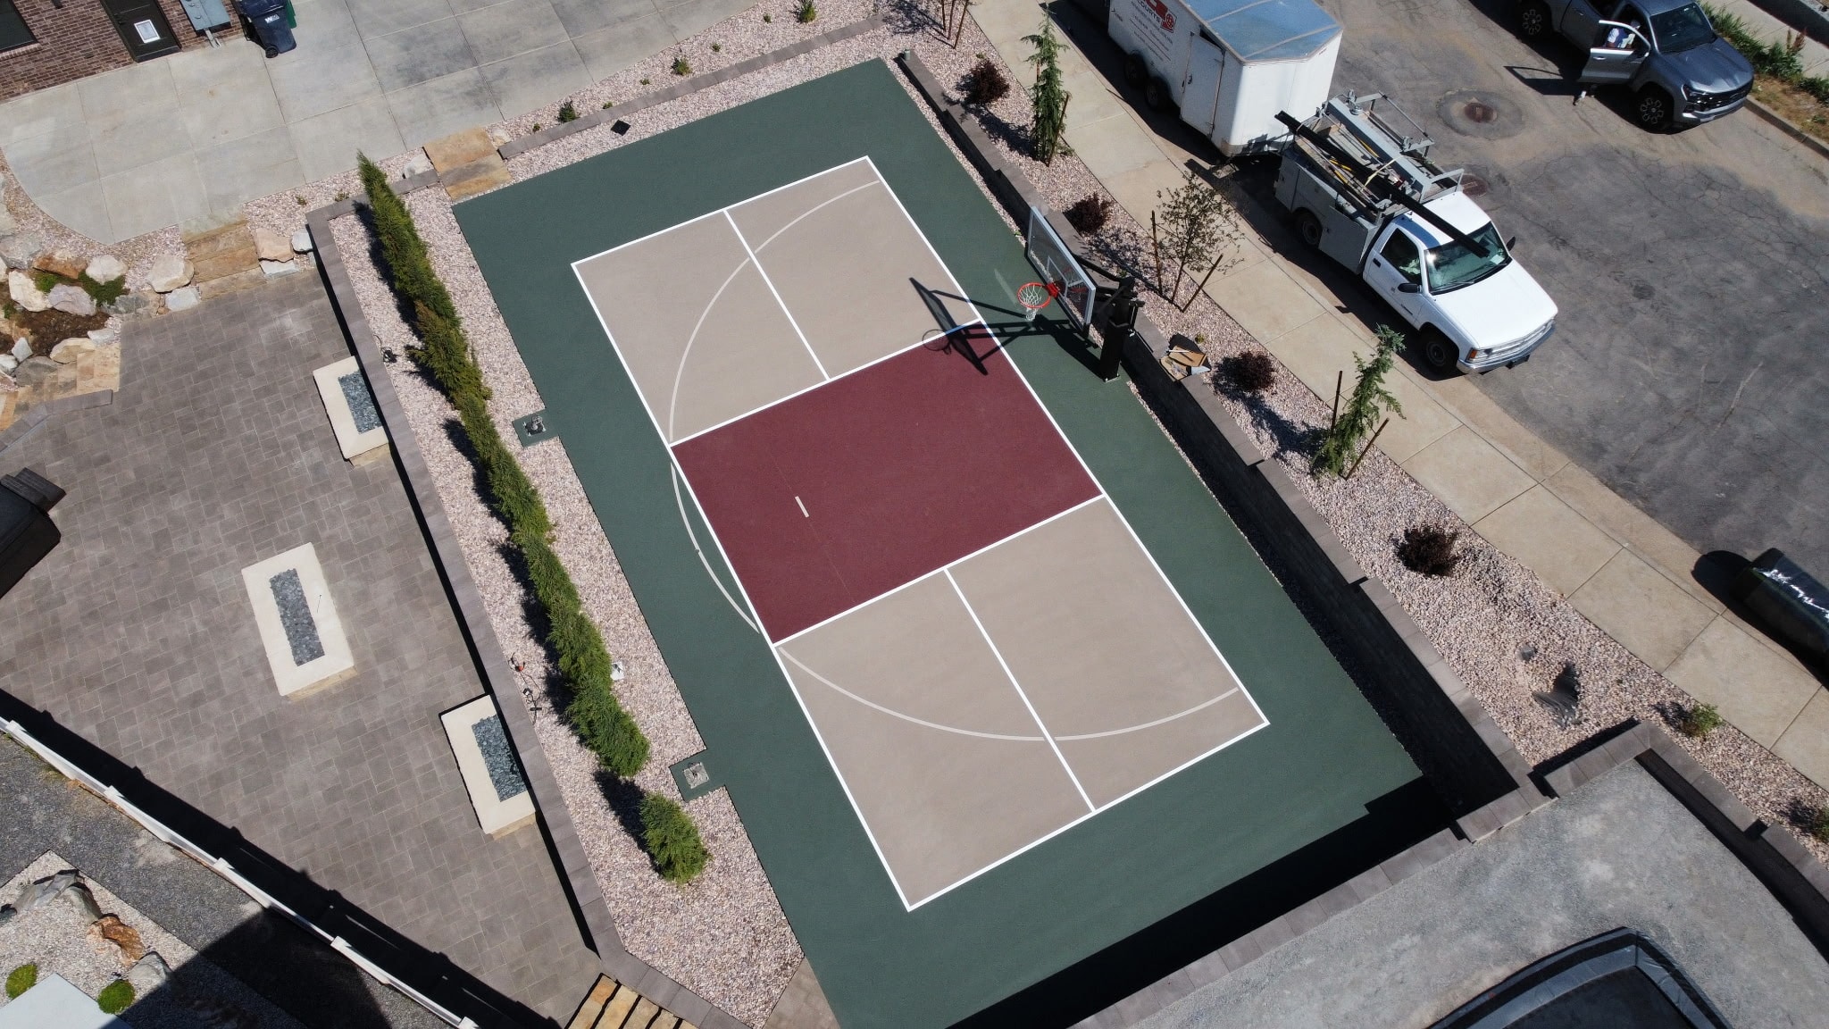
The custom post-tension sport court is integrated into the property with Belgard Diamond Pro Smooth Ashwood retaining walls, Hickory natural slab steps, and evergreen screening. The court surface and surrounding walls are illuminated with FX Luminaire fixtures for extended evening use.
Raised Redwood Planters
Raised Redwood Planters and Lower Garden
Raised redwood planter boxes create a dedicated garden zone within the lower portion of the property. The boxes are organised on a gravel-based garden area with a decomposed-granite circulation path, separating productive garden space from the sport court, terrace and surrounding landscape while maintaining clear movement between the property's different elevations.
Recreation Area
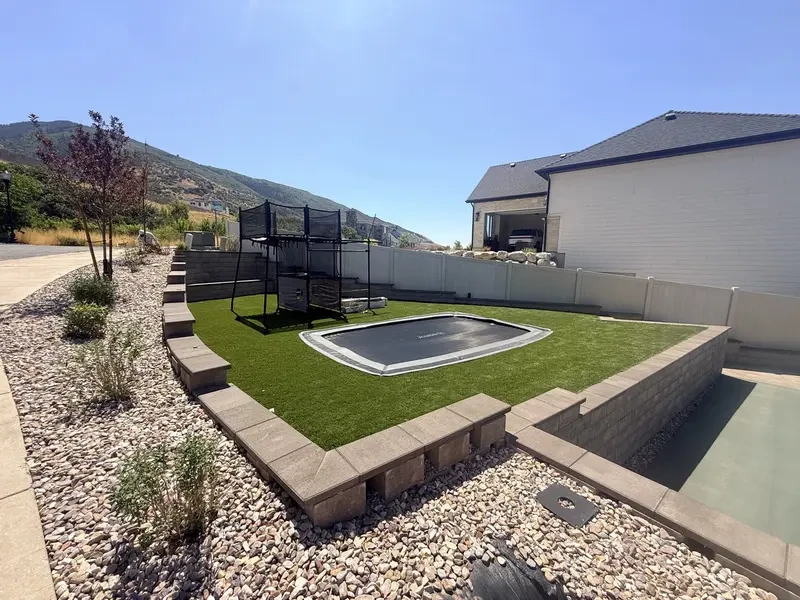
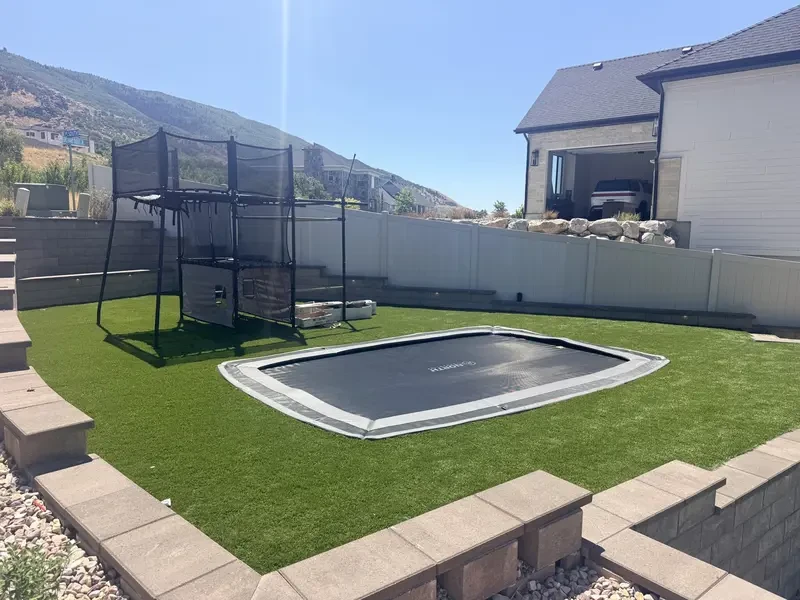
Artificial Turf Recreation Area and In-Ground Trampoline
A Springfree in-ground trampoline is installed flush within an artificial turf recreation area, creating a defined play zone within the multi-level landscape. The recreation area is positioned adjacent to the post-tension sport court and separated from the primary entertainment terrace by grade change and planting.
The Complete Property After Dark
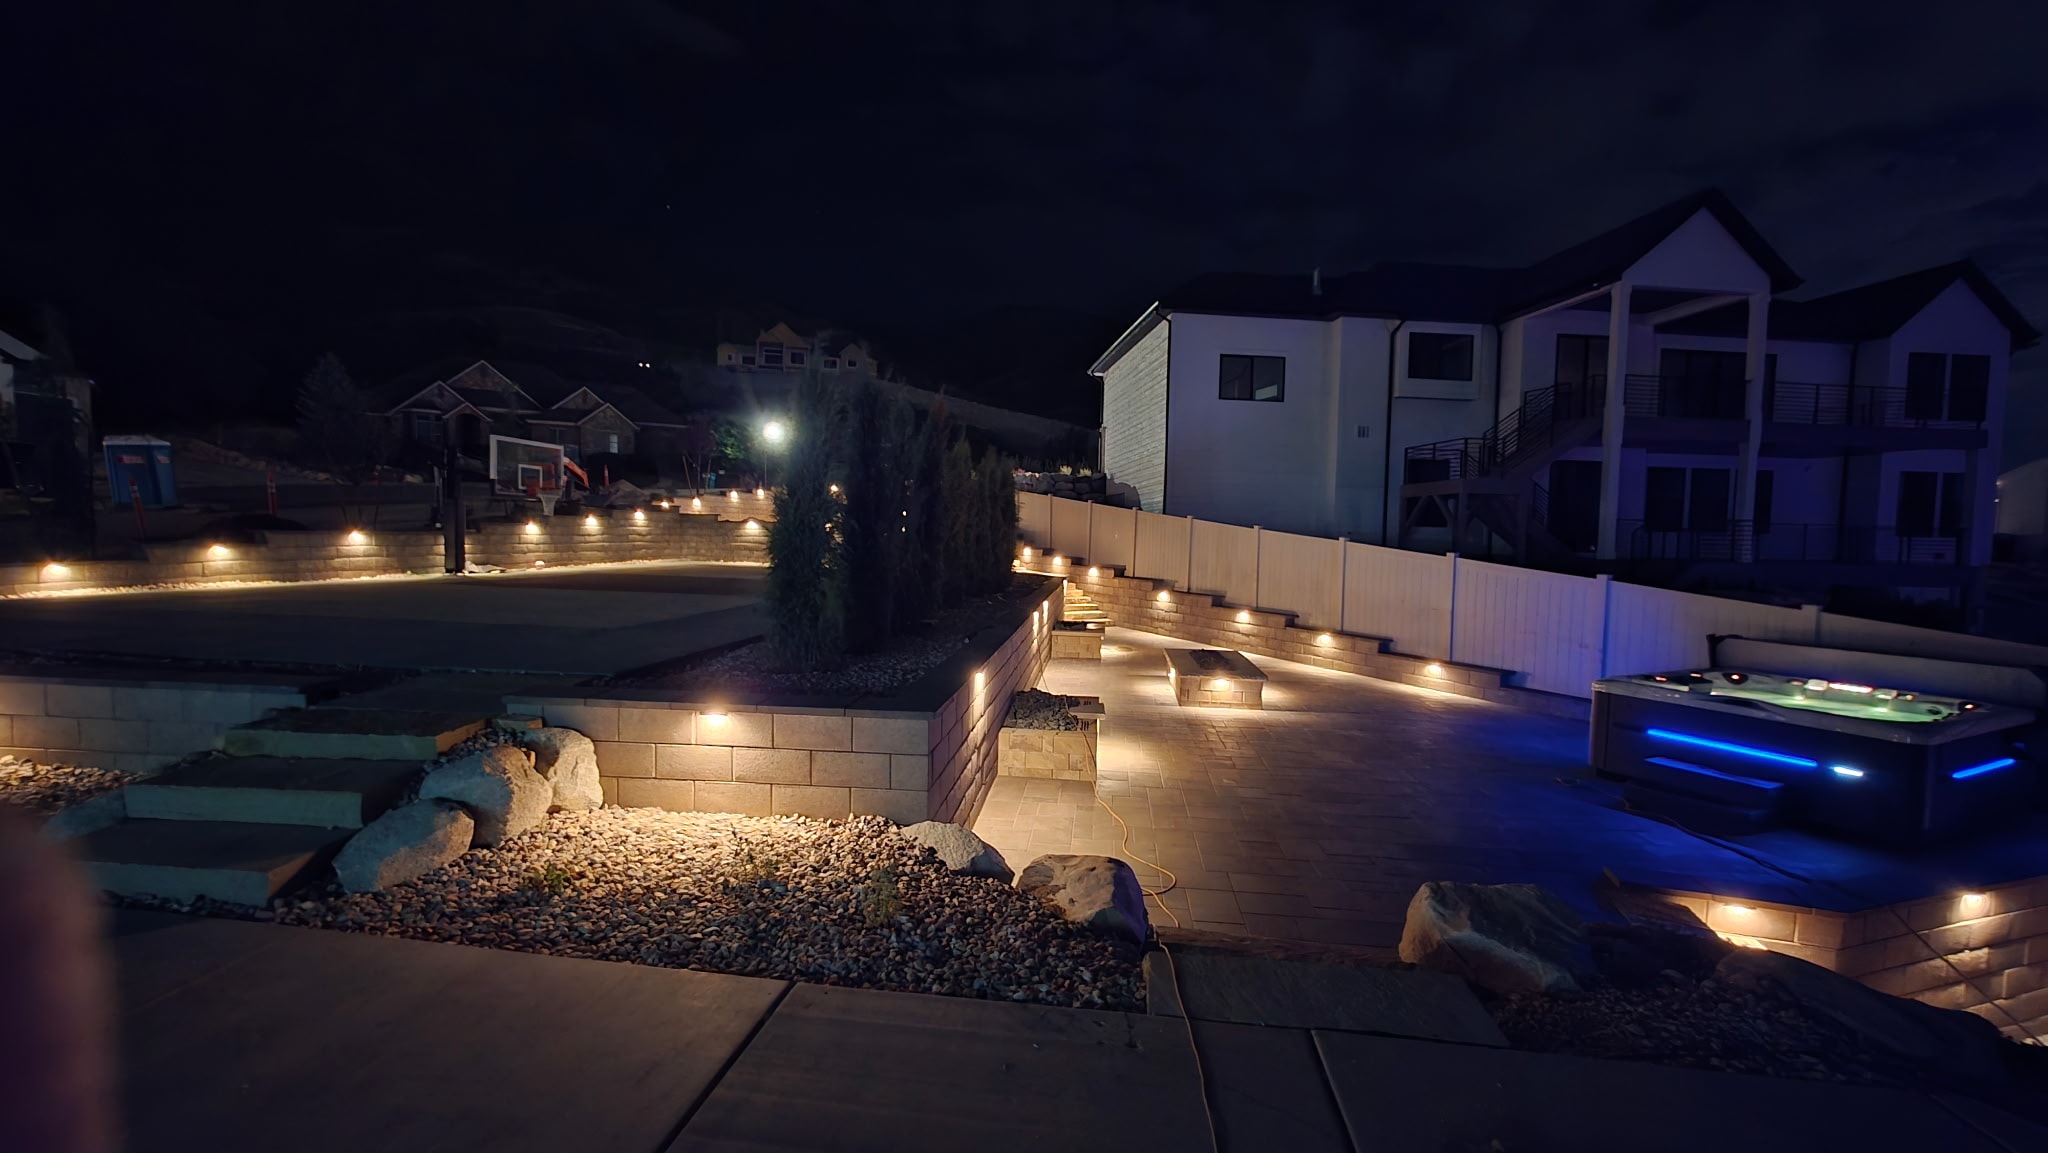
The Complete Property After Dark
The complete property after dark, showing coordinated FX Luminaire lighting across the post-tension sport court, spa terrace, Belgard retaining walls, Hickory slab steps and circulation areas. Integrated retaining-wall, step and court lighting extends the recreation area's use after sunset.
Landscape Lighting
Landscape Lighting After Dark
FX Luminaire low-voltage fixtures were incorporated into retaining walls, steps, recreation areas, and the paver terrace to improve visibility, reinforce circulation, and extend the use of the property after dark.
Water-Wise Landscaping
Water-Wise Landscaping and Planting
The renovation included a new irrigation system, water-efficient planting zones, gravel-mulched beds, raised redwood planter boxes, and strategically retained lawn for recreation and everyday use. Planting selections respond to Layton's mountain exposure and freeze-thaw conditions.
Project Gallery
Related Services
Black Diamond designs and builds complete outdoor environments across Salt Lake County and the Wasatch Front. Explore the services that made this project possible.
Ready to Transform Your Outdoor Space?
Black Diamond designs and builds complete outdoor environments across the Wasatch Front. Contact us to discuss your project.
Common questions
What type of sport court surface was used in this Layton project?
The sport court uses a post-tension concrete construction method, which provides a durable, crack-resistant surface suited to Utah's freeze-thaw climate. Post-tension sport courts are engineered with tensioned steel cables embedded in the slab, reducing the risk of cracking over time.
Which Belgard products were used for the retaining walls and paver terrace?
The primary retaining walls use Belgard Diamond Pro Smooth in Ashwood with Melville caps in Hickory. The entertainment terrace is paved with Belgard Dimensions 12 in Hickory. The fire feature and waterfall bodies use Belgard Steeplecrest in Aspen with Limestone caps.
What are the raised planter boxes made from?
The raised planter boxes are constructed from redwood — not cedar. Raised redwood planter boxes are used throughout the lower garden zone, organised on a gravel-base area with a decomposed-granite circulation path.
What landscape lighting system was installed?
FX Luminaire low-voltage fixtures were installed throughout the property, including in retaining walls, steps, the sport court perimeter, and the paver terrace. FX Luminaire is a professional-grade low-voltage lighting system used across Black Diamond's portfolio.
How does Black Diamond manage grade changes on a sloped property like this?
Grade changes are managed through a combination of engineered retaining walls, defined terrace levels, and natural slab steps. On this Layton project, Belgard Diamond Pro Smooth Ashwood retaining walls create the primary terrace structure, while Hickory natural slab steps from Granite Construction Landscape Centers provide transitions between elevations.
Can Black Diamond build a similar outdoor living renovation in Layton or Davis County?
Yes. Black Diamond Landscape & Outdoor Living designs and builds complete outdoor environments across Davis County, Salt Lake County, and the broader Wasatch Front. Contact us to discuss your property's scope, site conditions, and design goals.
Decking Questions — Layton Outdoor Living
Trex Transcend Lineage Carmel — what it is, how it performs, and how we selected it for this project.
SunComfortable™ designation is collection-specific and color-specific — not a brand-wide Trex claim. The current approved catalog data is the source of truth for which colors carry the badge.
All seven Transcend Lineage colors carry SunComfortable™ designation. Three of the five Transcend colors carry it. Three of the six Select colors carry it. Two of the four Enhance Basics colors carry it.
Colors within the same collection that do not carry SunComfortable™ designation are not covered by that claim, regardless of how they look on screen.
Trex itself qualifies SunComfortable™ with the note that all decking can become hot in direct sunlight and darker colors generally become hotter. We apply the same qualification whenever we discuss heat performance.
If you want to know whether a specific color carries SunComfortable™ designation, the color cards on our Composite Decking page show the badge where it applies.
Yes. Any deck surface exposed to direct Utah summer sun will become hot — composite, Advanced PVC, wood, or concrete. This is not a defect; it is a physics reality.
Darker colors absorb more solar energy and generally become hotter than lighter colors. A dark espresso-toned board in full afternoon sun will be noticeably warmer underfoot than a light gray or tan board in the same conditions.
Some current products include heat-mitigating technologies. Trex Transcend Lineage, for example, carries SunComfortable™ designation across all seven colors. Trex itself notes that even SunComfortable boards can become hot in direct sunlight — the technology reduces heat buildup compared to earlier Trex boards, but it does not eliminate it.
Shade, orientation, and color all matter. A pergola, shade sail, or covered structure over part of the deck changes the experience significantly. East-facing decks that receive morning sun but are shaded by afternoon are generally more comfortable than west-facing decks that absorb peak afternoon heat.
If heat comfort is a priority for your project, we discuss color selection, shade structure options, and material choices together — not as separate decisions.
Color selection for a full-sun Utah deck involves more than personal preference — it affects how the deck performs and how it looks alongside the rest of the outdoor space.
Lighter colors generally absorb less heat than darker ones. On a south-facing deck that receives direct afternoon sun from June through August, a lighter warm gray or tan board will be noticeably more comfortable underfoot than a deep espresso or charcoal tone. That does not mean darker colors are wrong — it means the tradeoff is worth understanding before you choose.
Architecture and house color matter. A deck that reads as an extension of the house benefits from colors that complement the exterior — siding, trim, stone, and brick. We look at the full palette of the outdoor space, not just the deck boards in isolation.
Retaining walls and pavers matter. If the deck connects to or is adjacent to Belgard pavers or natural stone, the color relationship between the deck surface and the hardscape affects the overall composition.
Railing matters. The railing color and material — black aluminum, white composite, cable — changes how the deck board color reads from a distance and up close.
Shade structures matter. A pergola or covered structure over part of the deck changes both the heat performance and the visual character of the space. A darker board under a pergola may be perfectly comfortable.
Physical samples are essential. Screen colors are planning references only. The texture, grain depth, and color variation of a composite or PVC board can only be evaluated in person. We have Trex and TimberTech samples available at our Murray location.
Explore heat-mitigating Trex options — read our Utah decking heat resource.