
Olympus Cove, Salt Lake City, Utah
Portfolio — Hardscapes & Outdoor Living
Olympus Cove Hillside Retreat – Retaining Walls, Fire Feature & Patio
A Hillside Backyard Reimagined
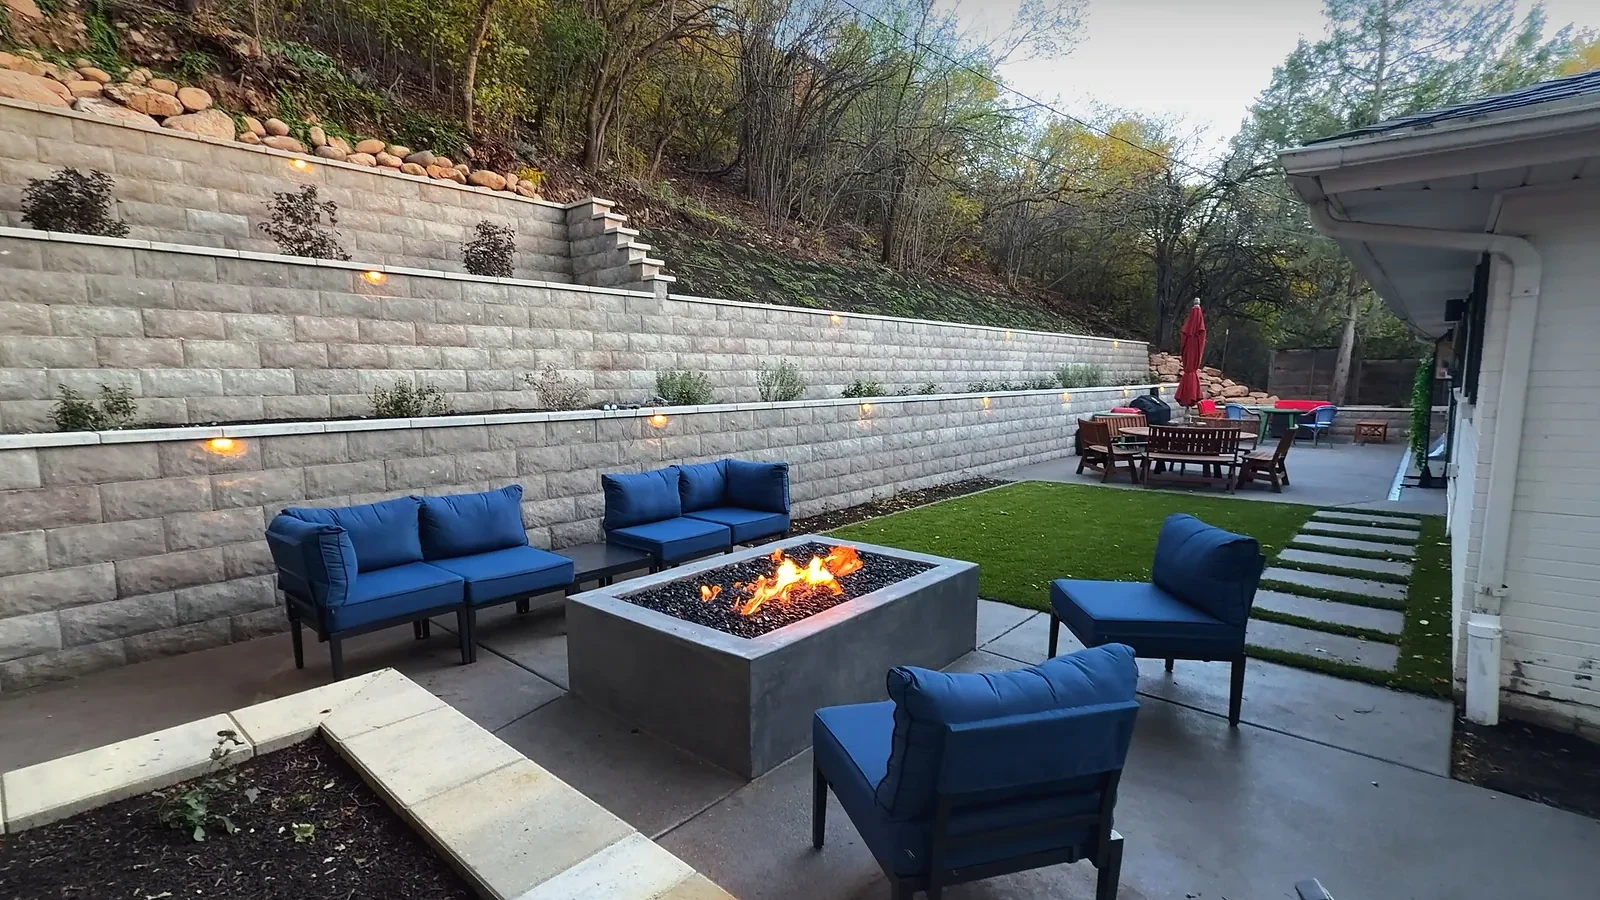
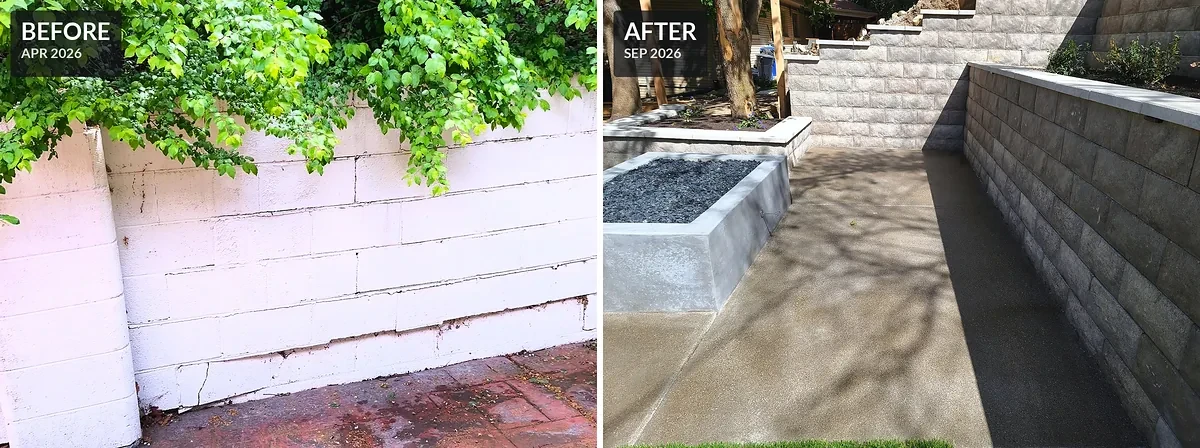
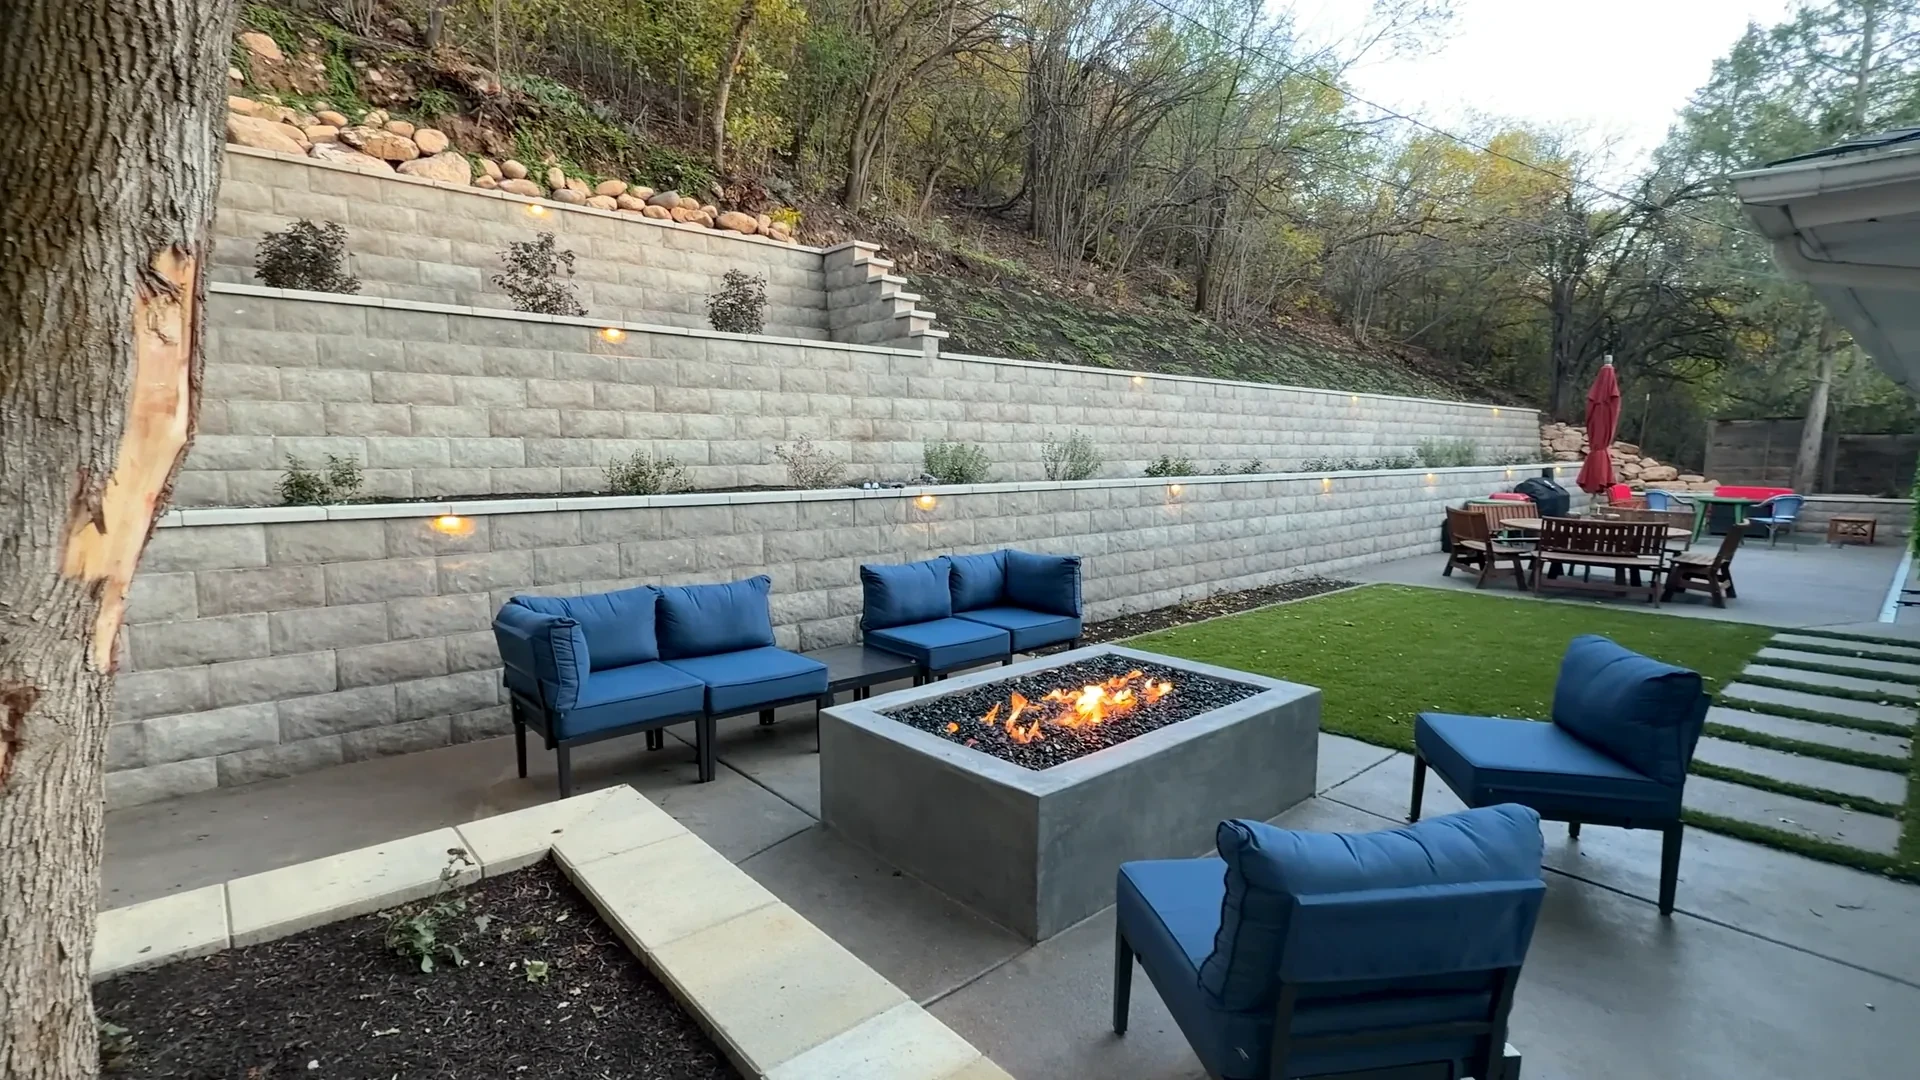
Tucked between the home and a steep Olympus Cove hillside, this long, narrow backyard presented a difficult construction challenge. An aging painted block retaining wall was cracking and bulging beneath overgrown vegetation, while worn stamped concrete limited the space's appearance and usability. Black Diamond removed the original wall and paving, cut back and regraded the hillside, and rebuilt the landscape around two terraced retaining-wall tiers. The completed backyard combines Belgard retaining walls, a continuous exposed-aggregate concrete patio, a custom natural-gas fire feature, and artificial turf to create a more inviting outdoor environment.
Project at a Glance
- Location
- Olympus Cove, Salt Lake City, UT
- Scope
- Hillside retaining walls, concrete patio, gas fire feature, artificial turf
- Wall System
- Belgard Diamond Pro — Quarry Face, Ashwood
- Capstone
- Belgard Melville — Scandina
- Patio
- Pewter exposed-aggregate concrete with trench drain
- Fire Feature
- Custom polished concrete, natural gas, torpedo burner, medium black fire glass
- Turf
- MSI Verdura Gold artificial turf
Watch the Transformation: From Cracking Retaining Wall to Hillside Retreat
Follow this Olympus Cove backyard from the original painted block wall through excavation, terraced retaining-wall construction, and the completed patio and gas fire feature.
Before, During & After
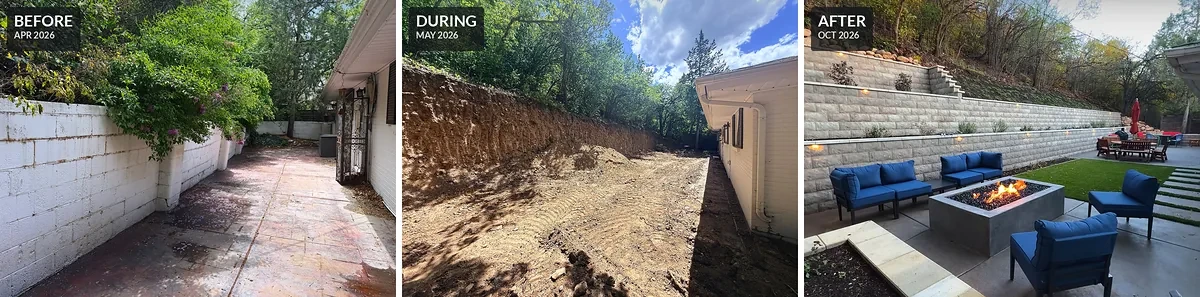
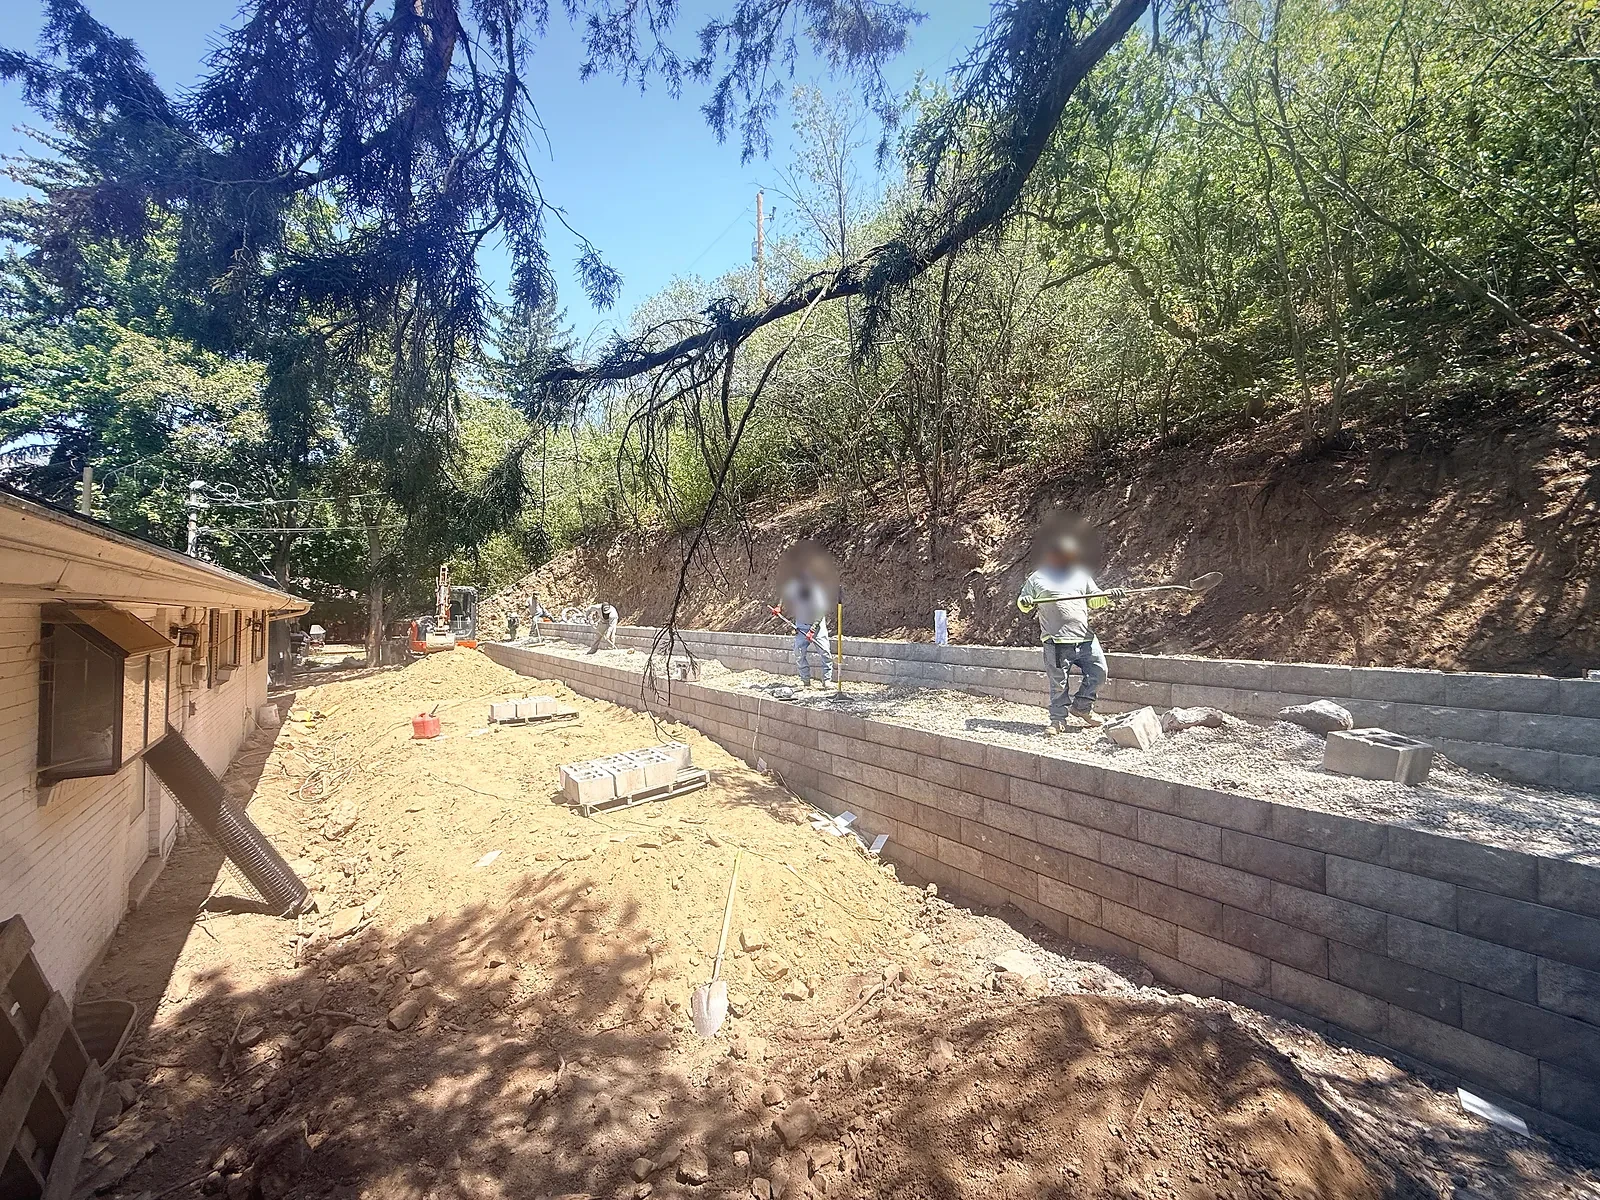
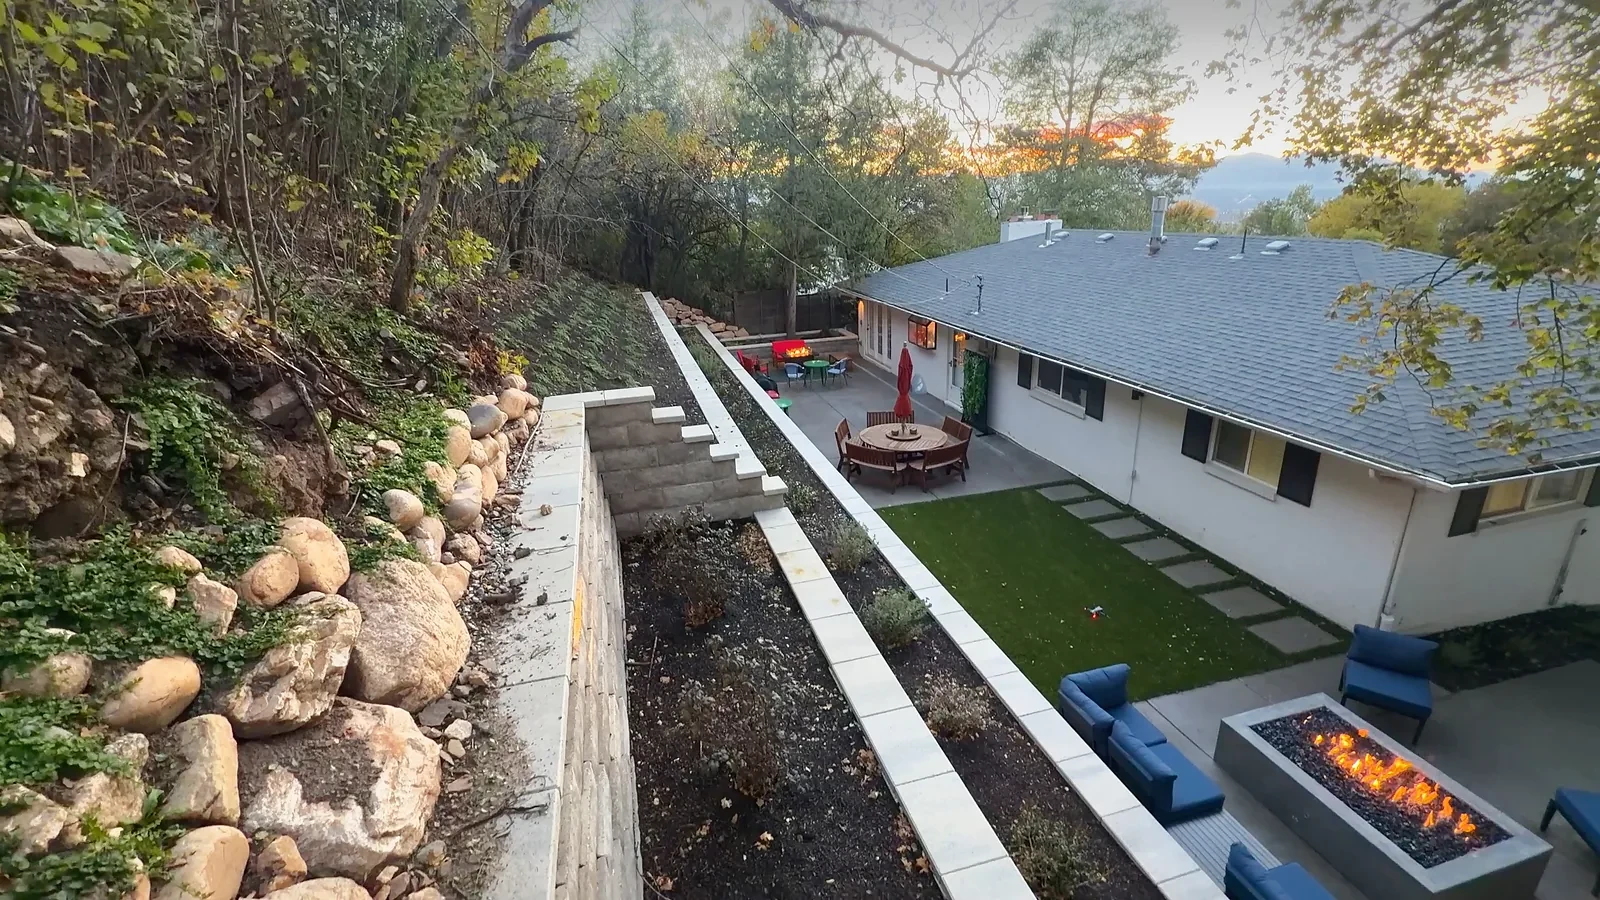
Before, during and after: the old wall comes out, the slope is cut back, and terraced walls frame the new patio and fire feature.
Rebuilding the Hillside
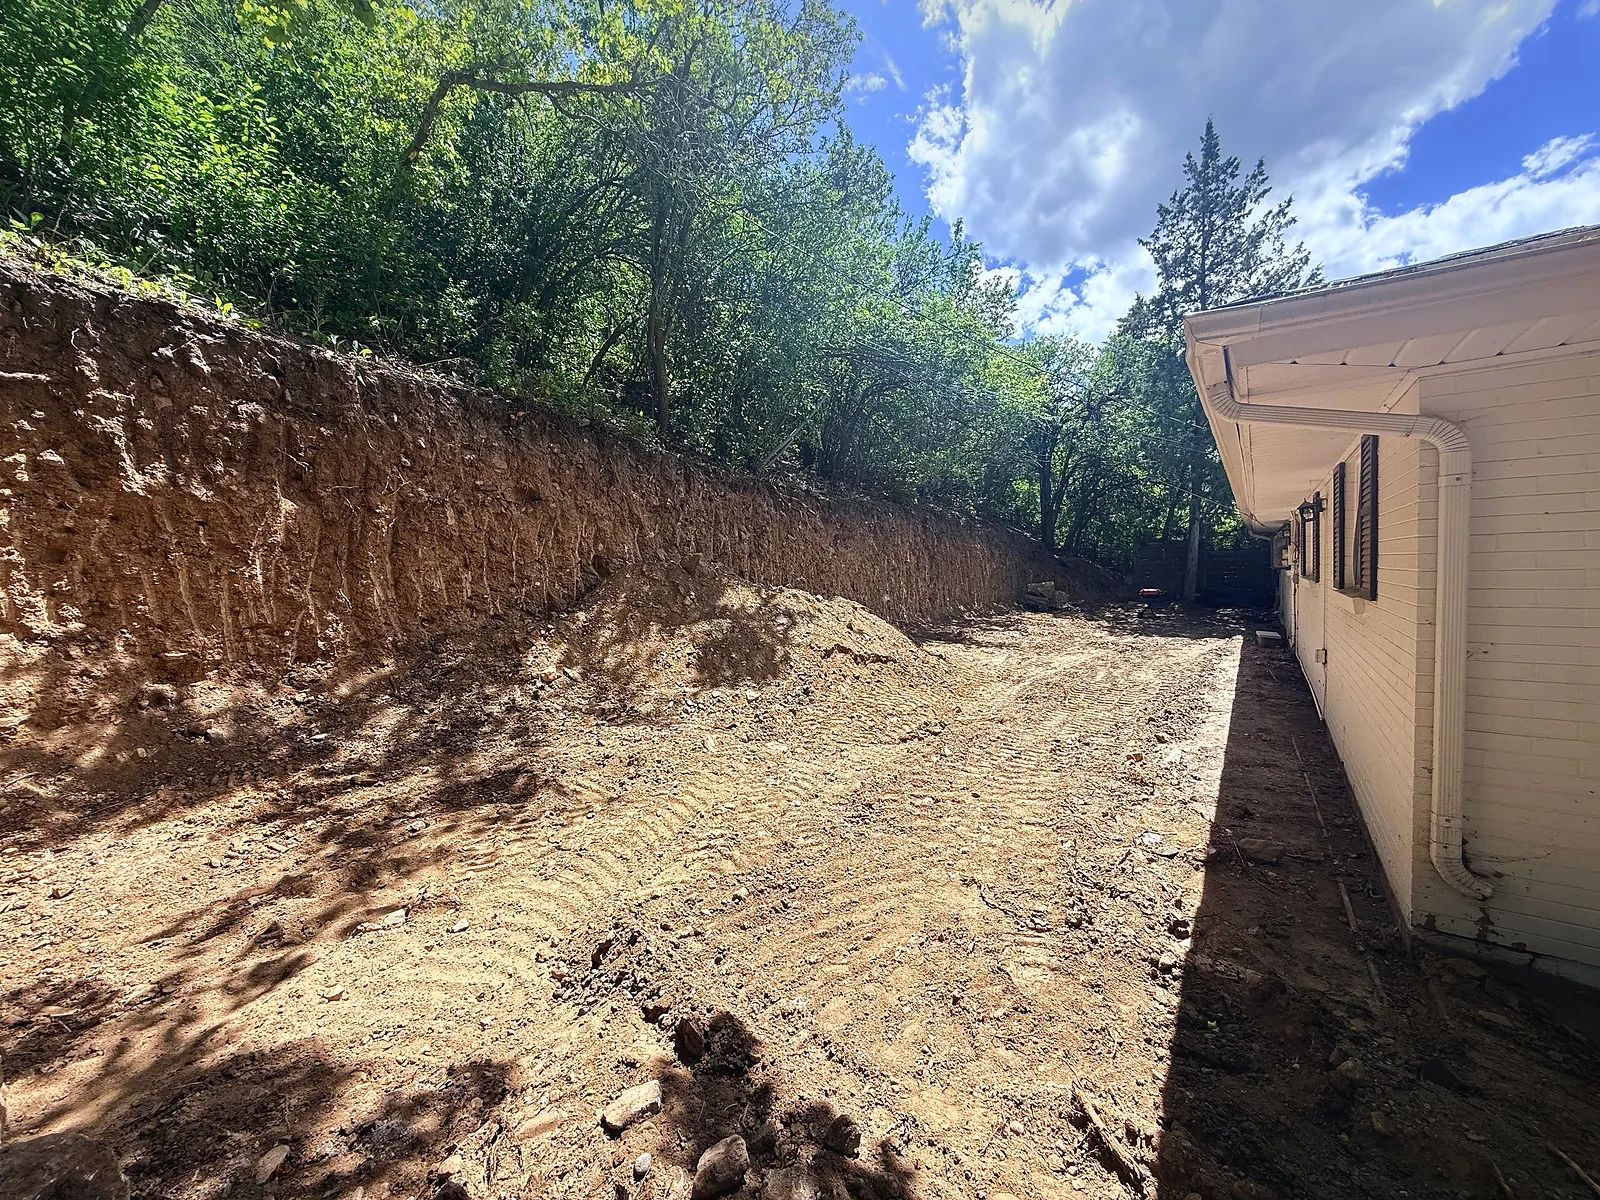
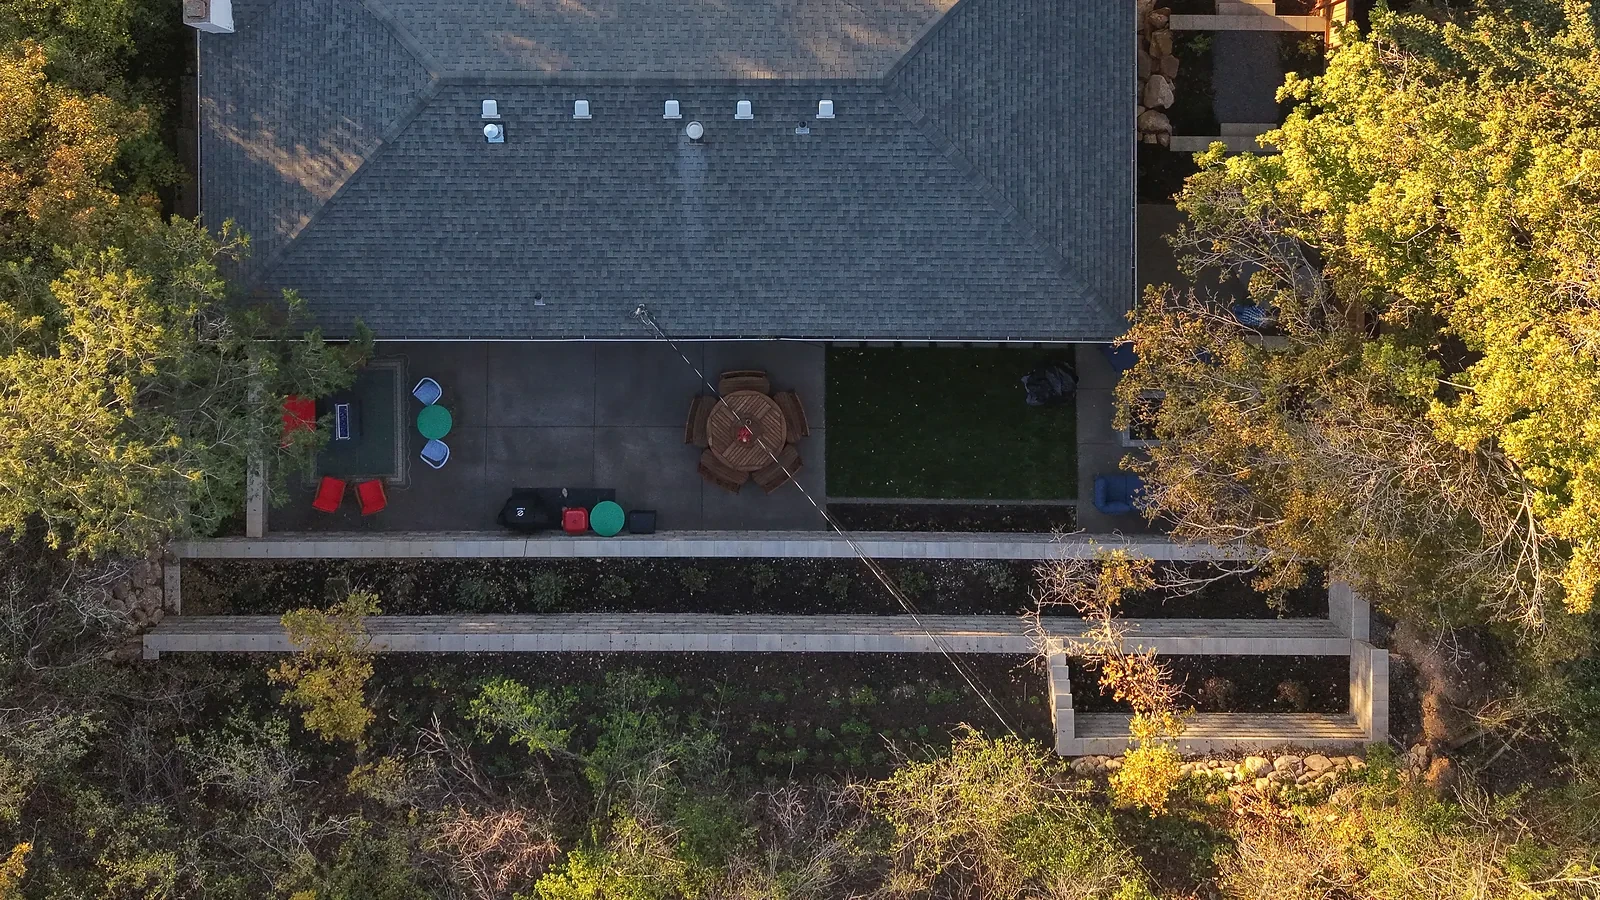
Instead of replacing the old wall with another continuous vertical barrier, Black Diamond constructed two terraced retaining-wall tiers. The walls follow the hillside and establish defined planting tiers above the patio. Construction progressed from excavation and hillside regrading through lower-tier wall installation with gravel backfill, then upper-tier construction and capstone placement.
Materials
- Block
- Belgard Diamond Pro
- Texture
- Quarry Face
- Colour
- Ashwood
- Backfill
- Gravel
- Capstone
- Belgard Melville — Scandina
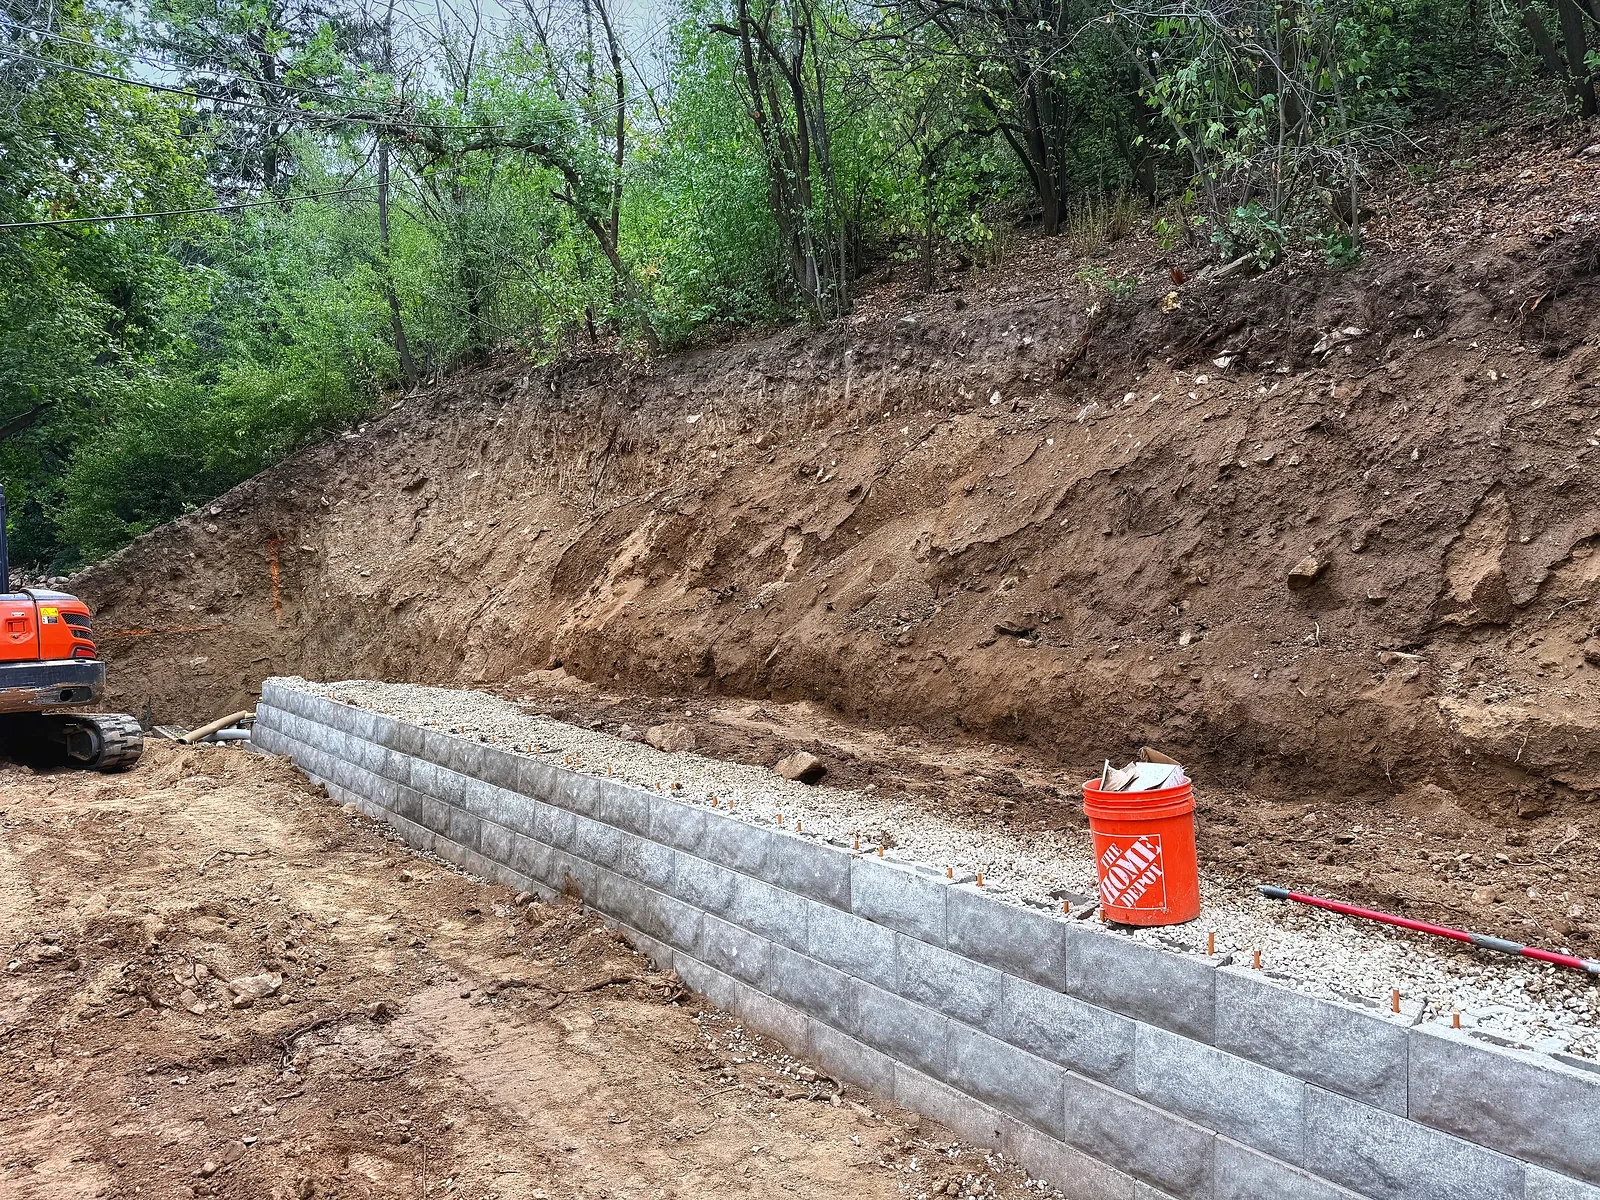
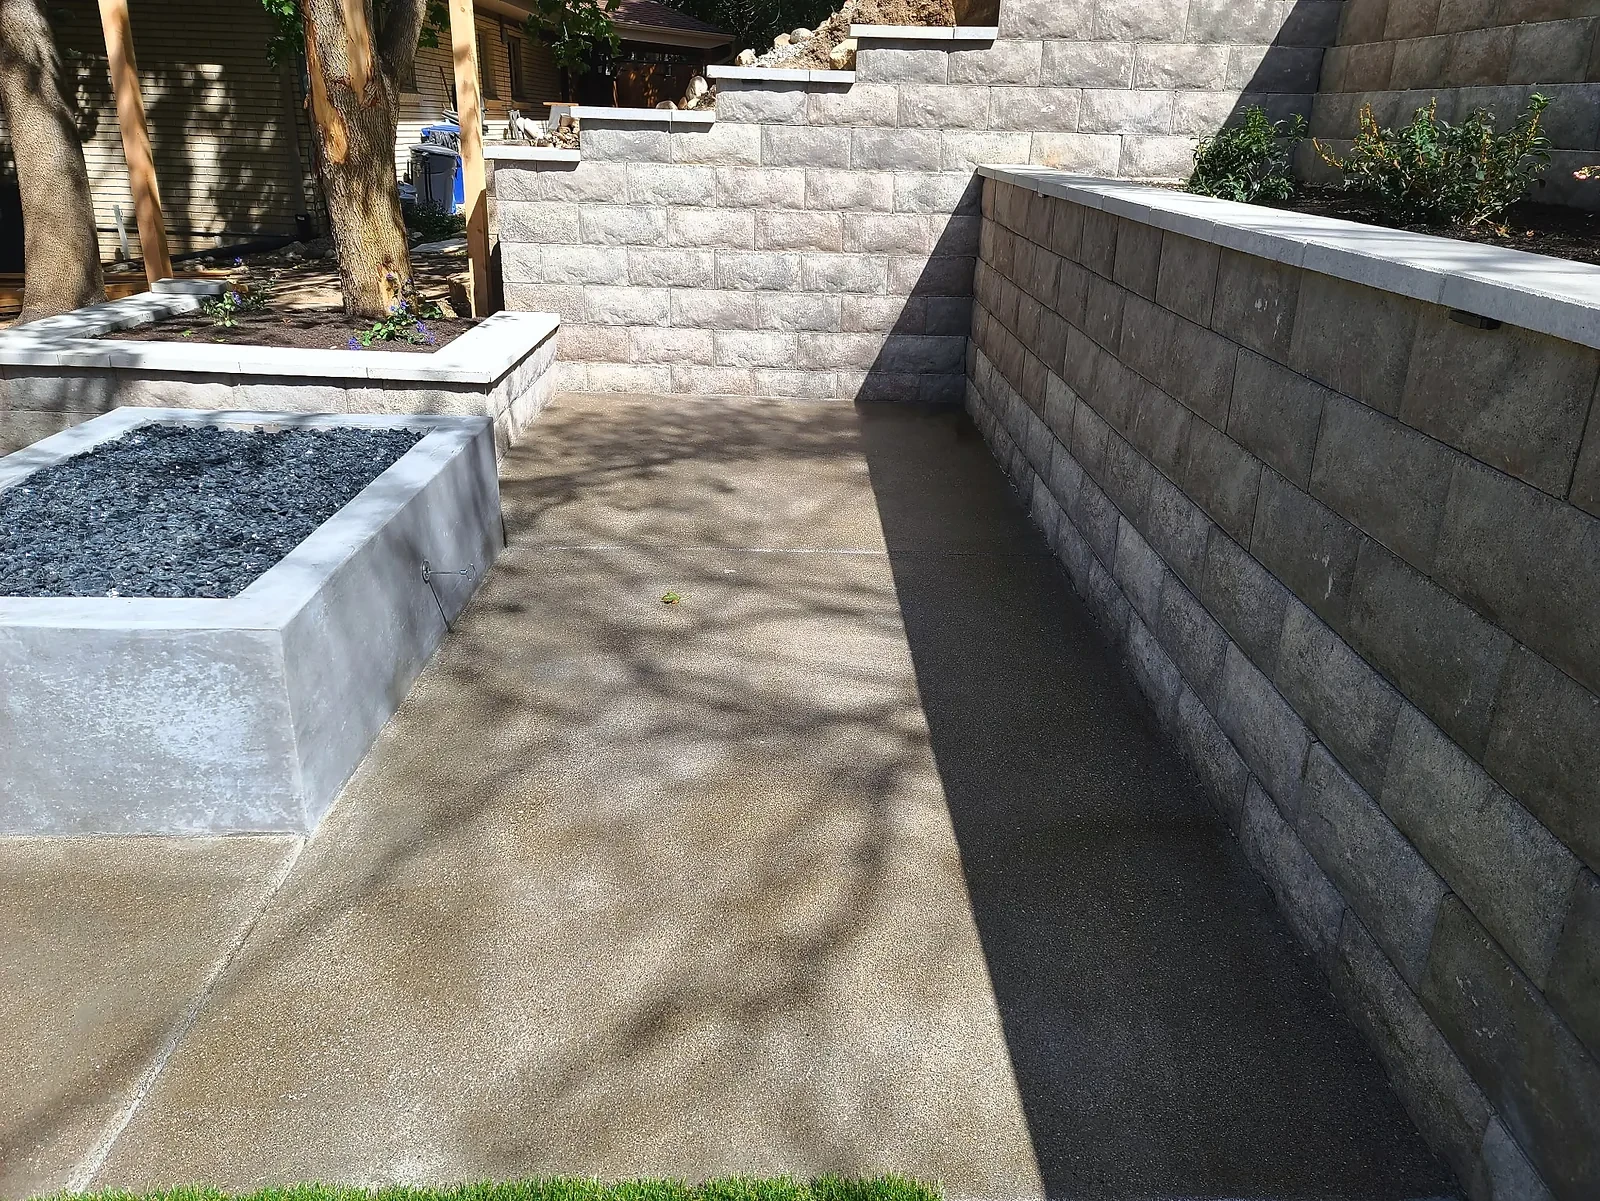
Belgard Diamond Pro — Quarry Face, Ashwood
The Quarry Face texture gives the walls a natural, split-stone appearance that complements the Olympus Cove hillside setting. Belgard Melville capstone in Scandina provides a clean, finished top course across both wall tiers.
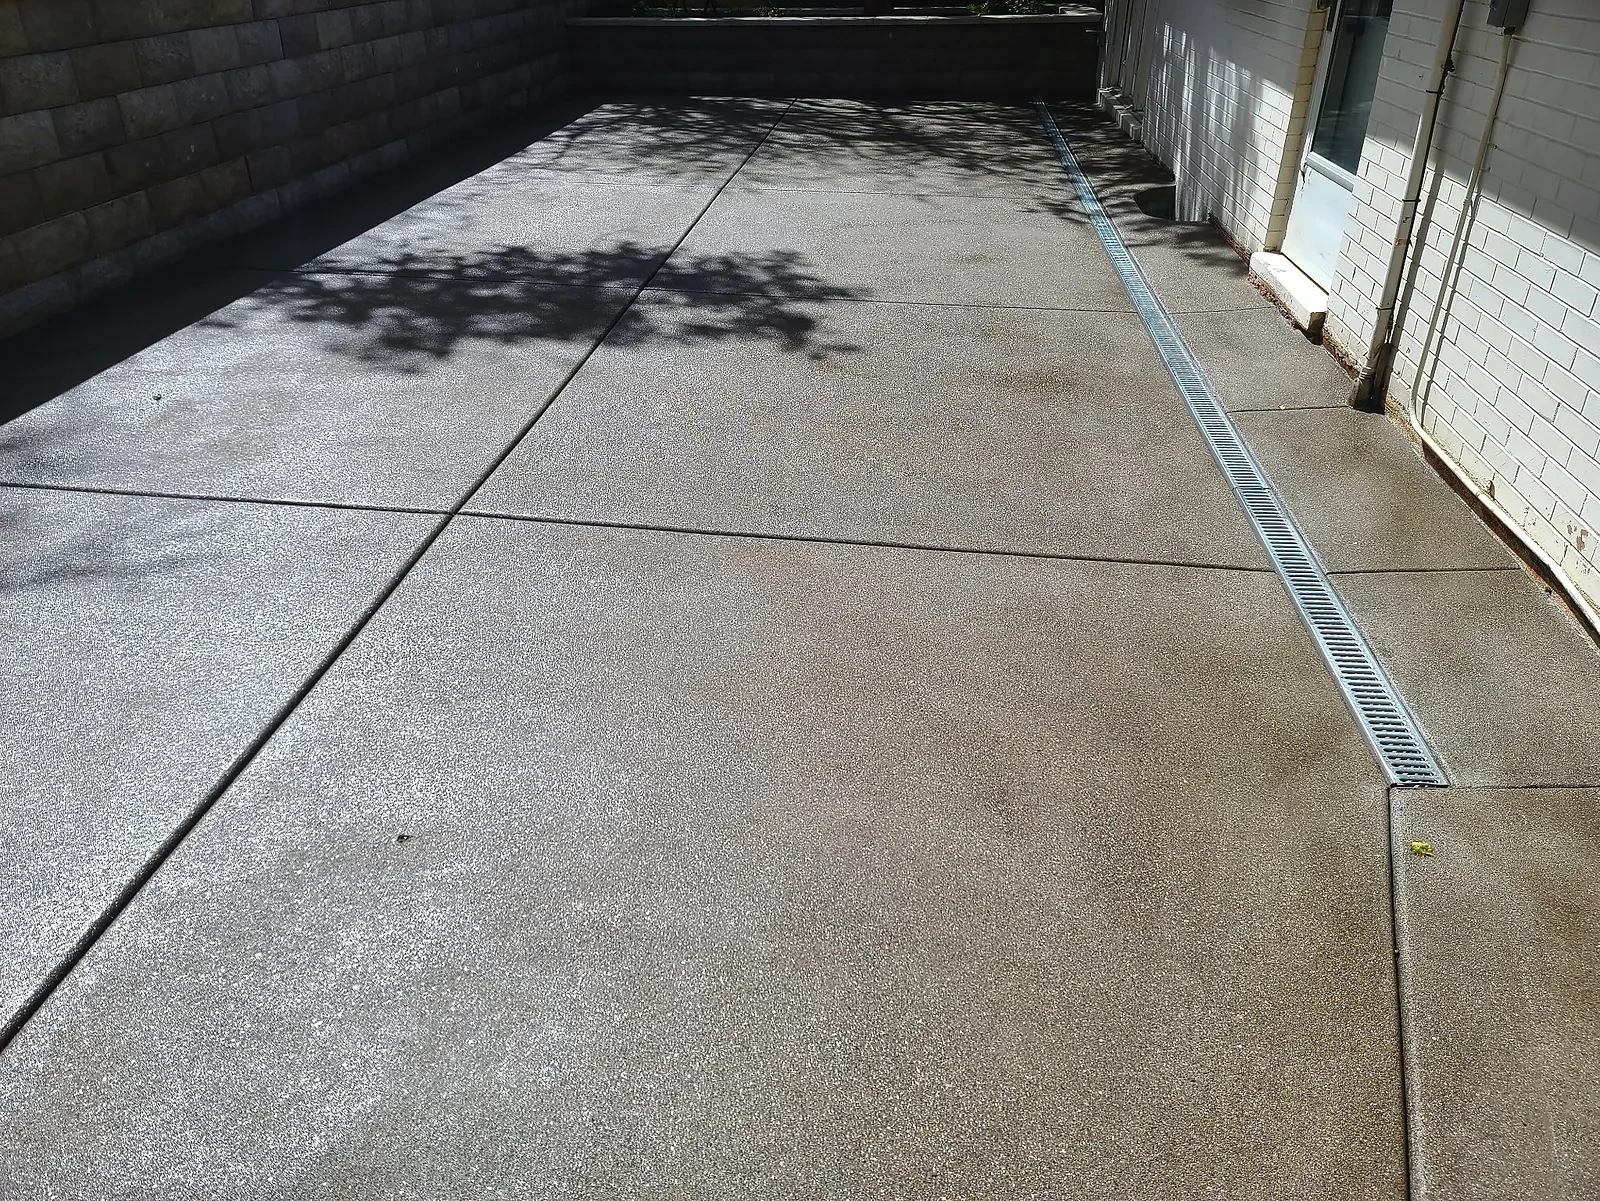
A Continuous Concrete Patio
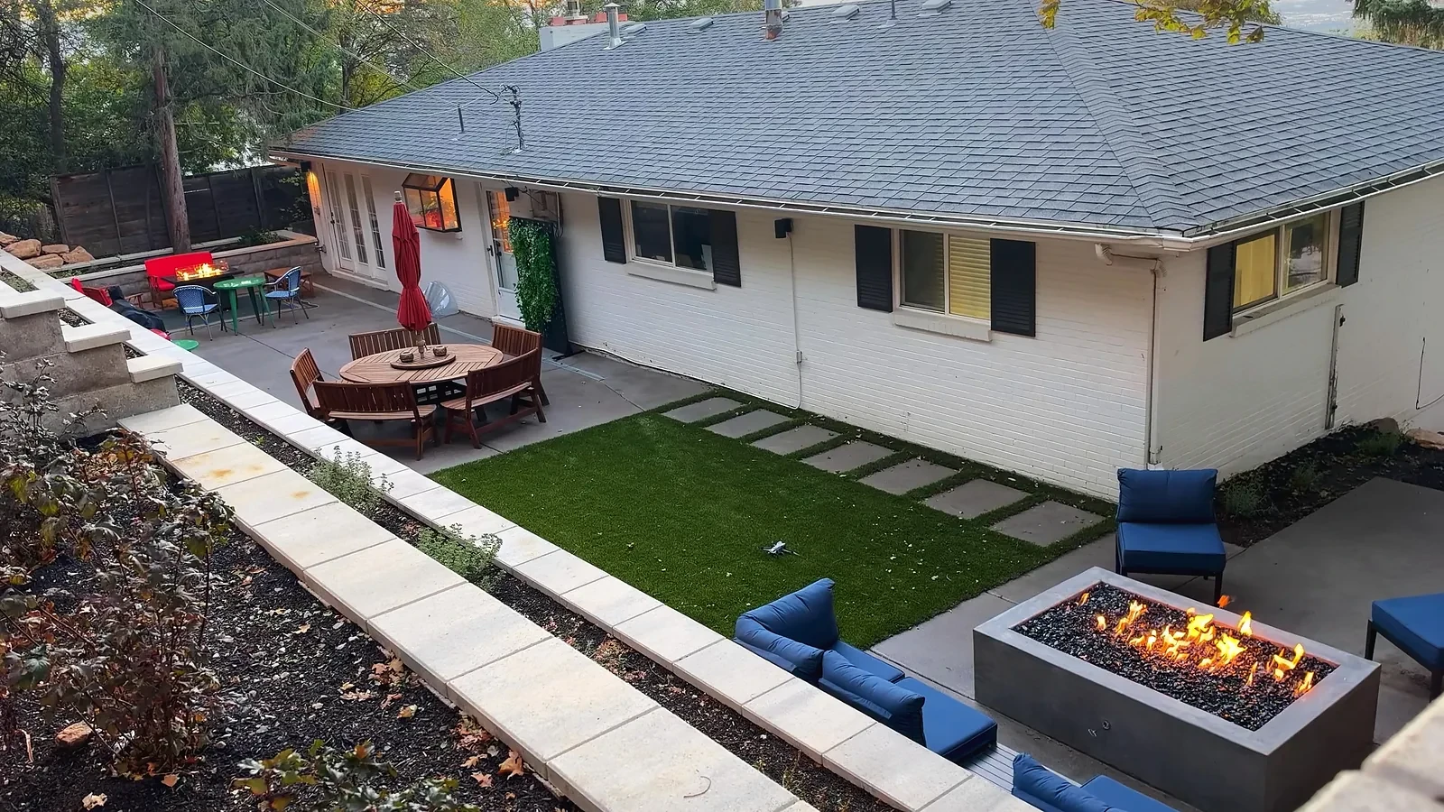
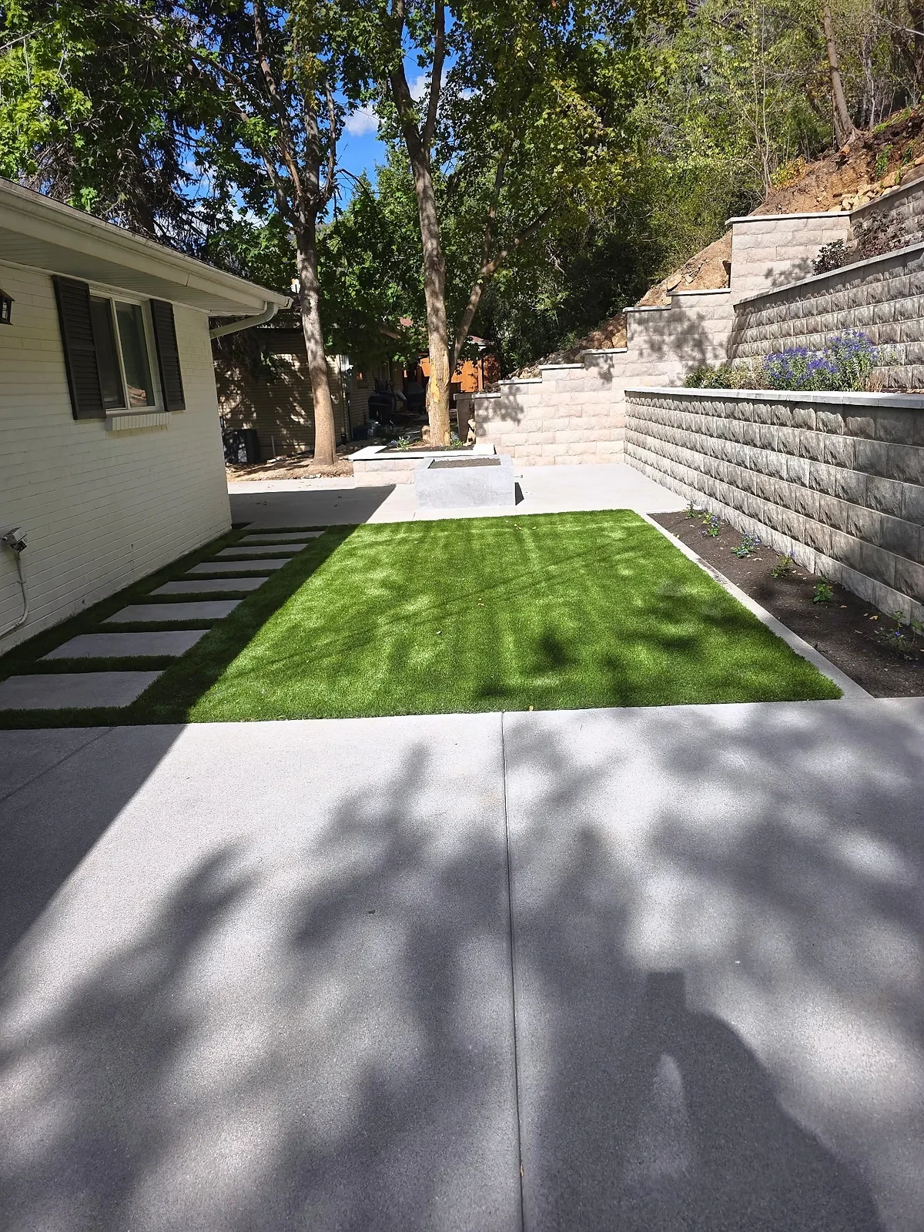
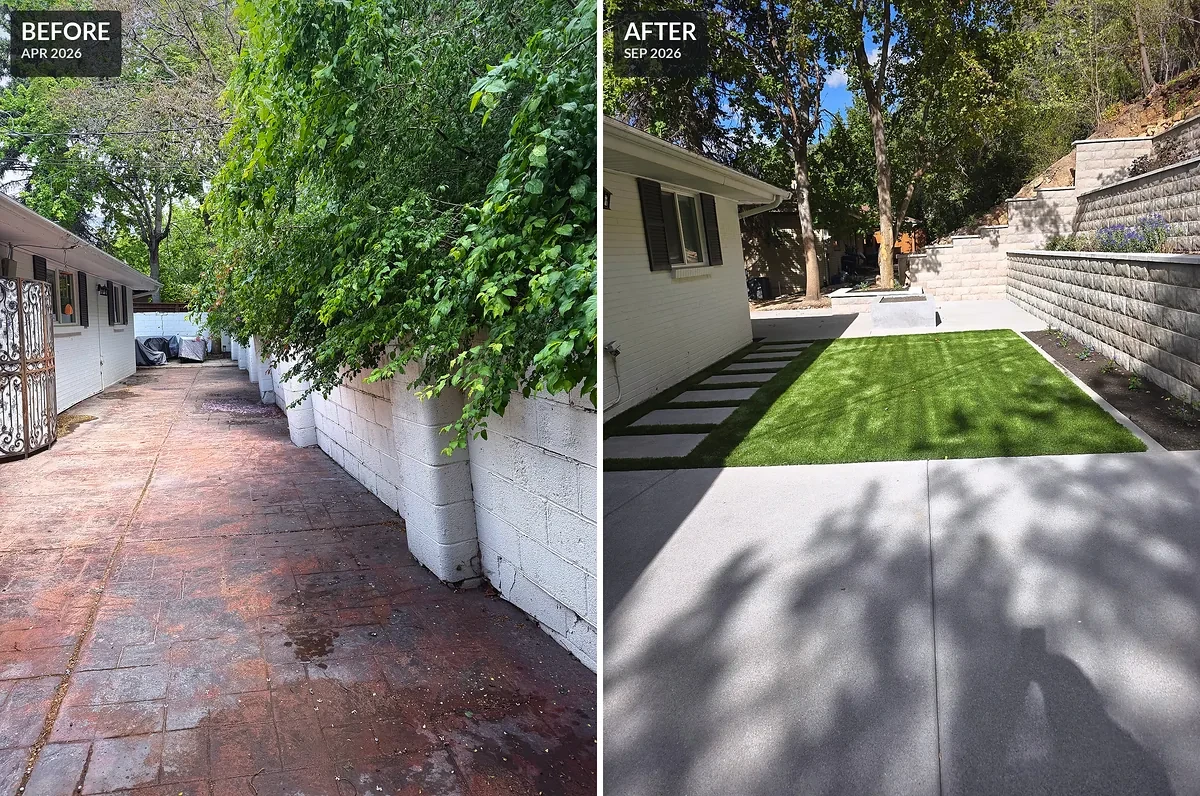
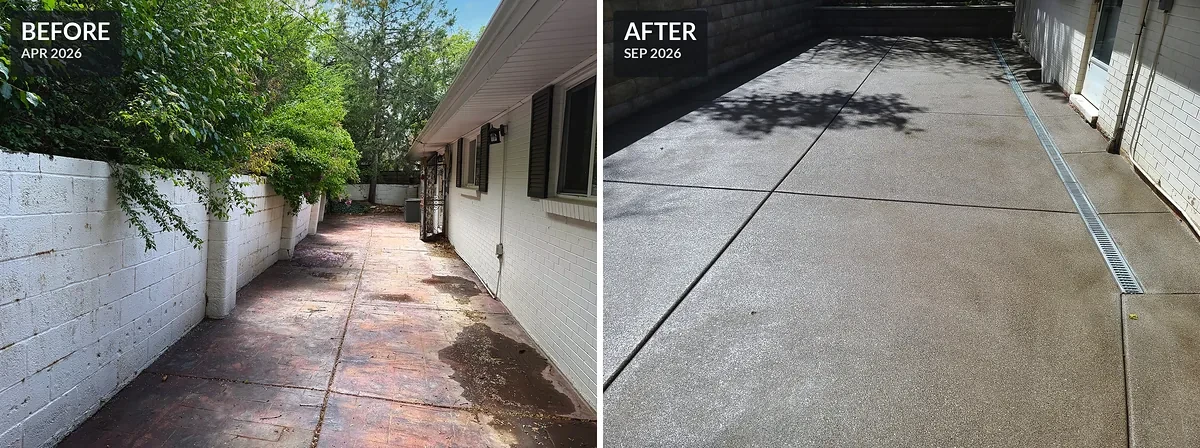
The original stamped concrete was removed and replaced with pewter-coloured exposed-aggregate concrete. The patio extends along the house and incorporates a trench drain. The continuous surface connects the outdoor seating, dining, and fire-feature areas into a single cohesive outdoor living space.
A Custom Natural-Gas Fire Feature
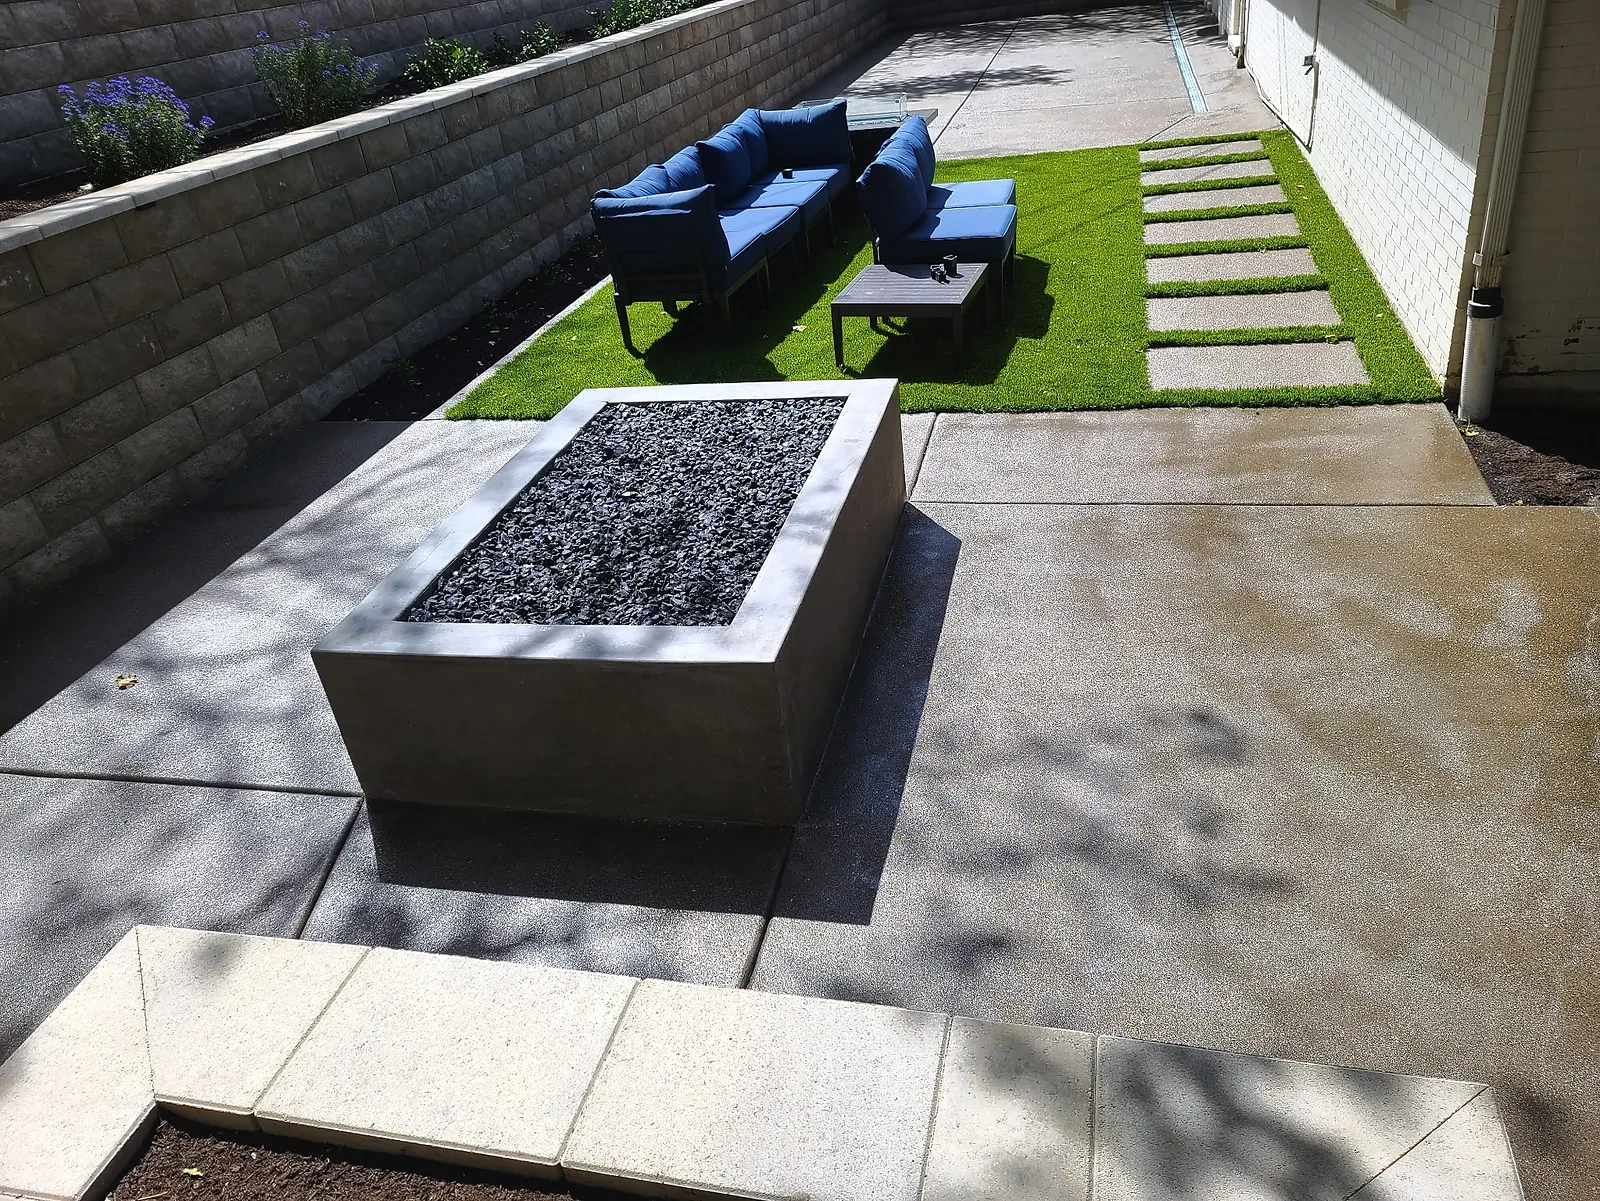
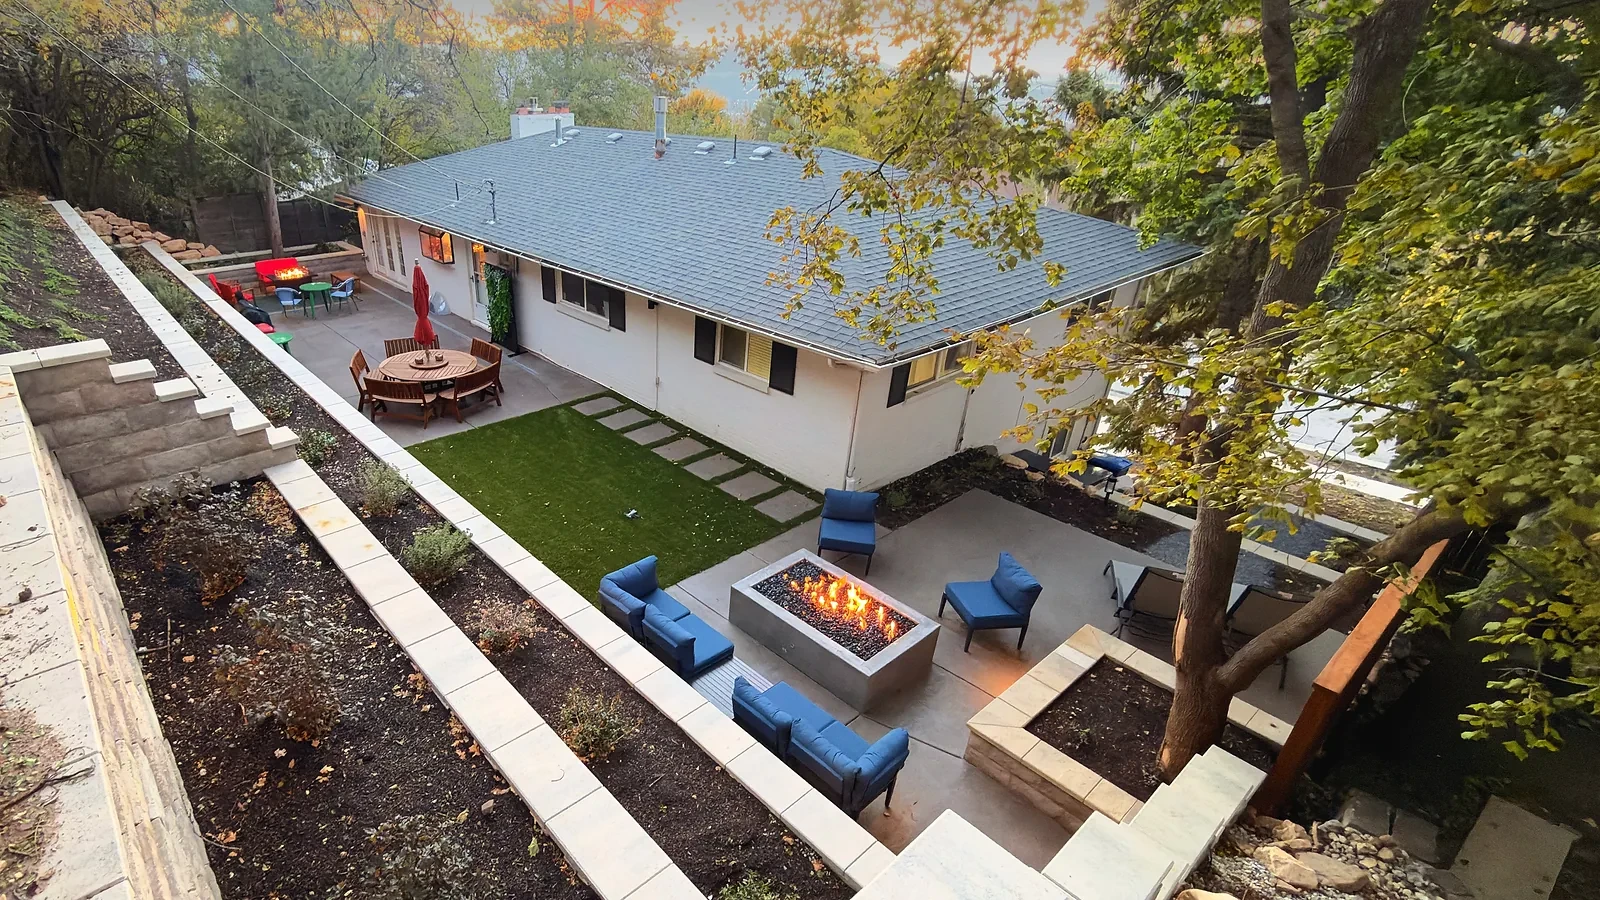
The centrepiece of the outdoor living area is a custom polished-concrete fire feature. It provides a visual focal point for the outdoor seating arrangement and operates on natural gas with a torpedo-style burner and medium black fire glass.
Components
- Operation
- Natural gas
- Burner
- Torpedo-style
- Media
- Medium black fire glass
- Surround
- Polished concrete
Completing the Outdoor Retreat
MSI Verdura Gold artificial turf brings green space into the narrow backyard. Concrete stepping pads provide visual rhythm through the turf. The raised planter surrounding the existing tree and the stepped retaining walls help organise the available space. The finished layout accommodates lounging, dining, and gathering around the fire.
Before & After
The original backyard featured a cracking painted cinder-block wall, overgrown vegetation, and worn stamped concrete. The transformation replaced every element with terraced Belgard walls, exposed-aggregate concrete, and a custom fire feature.
Retaining Walls
Side Yard
Concrete Patio
The Completed Transformation
The finished backyard accommodates lounging, dining, and gathering around the fire — a complete outdoor living environment carved from a challenging hillside.
Frequently Asked Questions
Ready to Transform Your Backyard?
Whether you're dealing with a challenging hillside, an ageing retaining wall, or a backyard that isn't living up to its potential, Black Diamond can help. Request a consultation to discuss your project.