
Project Overview
A Complete Backyard Transformation in Draper
Black Diamond Landscape & Outdoor Living completed a full backyard renovation on a hillside property in Draper, Utah. The project began with a blank slate — a sloped, unimproved backyard — and ended with a fully integrated outdoor living environment designed for year-round use.
The scope included terraced Belgard retaining walls with integrated steps, water-wise landscaping with decorative rock, a flagstone and natural-stone hardscape, a custom rectangular fire feature, a waterfall and water feature, professional landscape lighting, a Trex Transcend deck with wrap-around steps, a rough-sawn cedar pergola, and a hot tub.
Every element was designed to work with the site's natural grade and to create a cohesive outdoor retreat that extends the home's living space into the backyard.

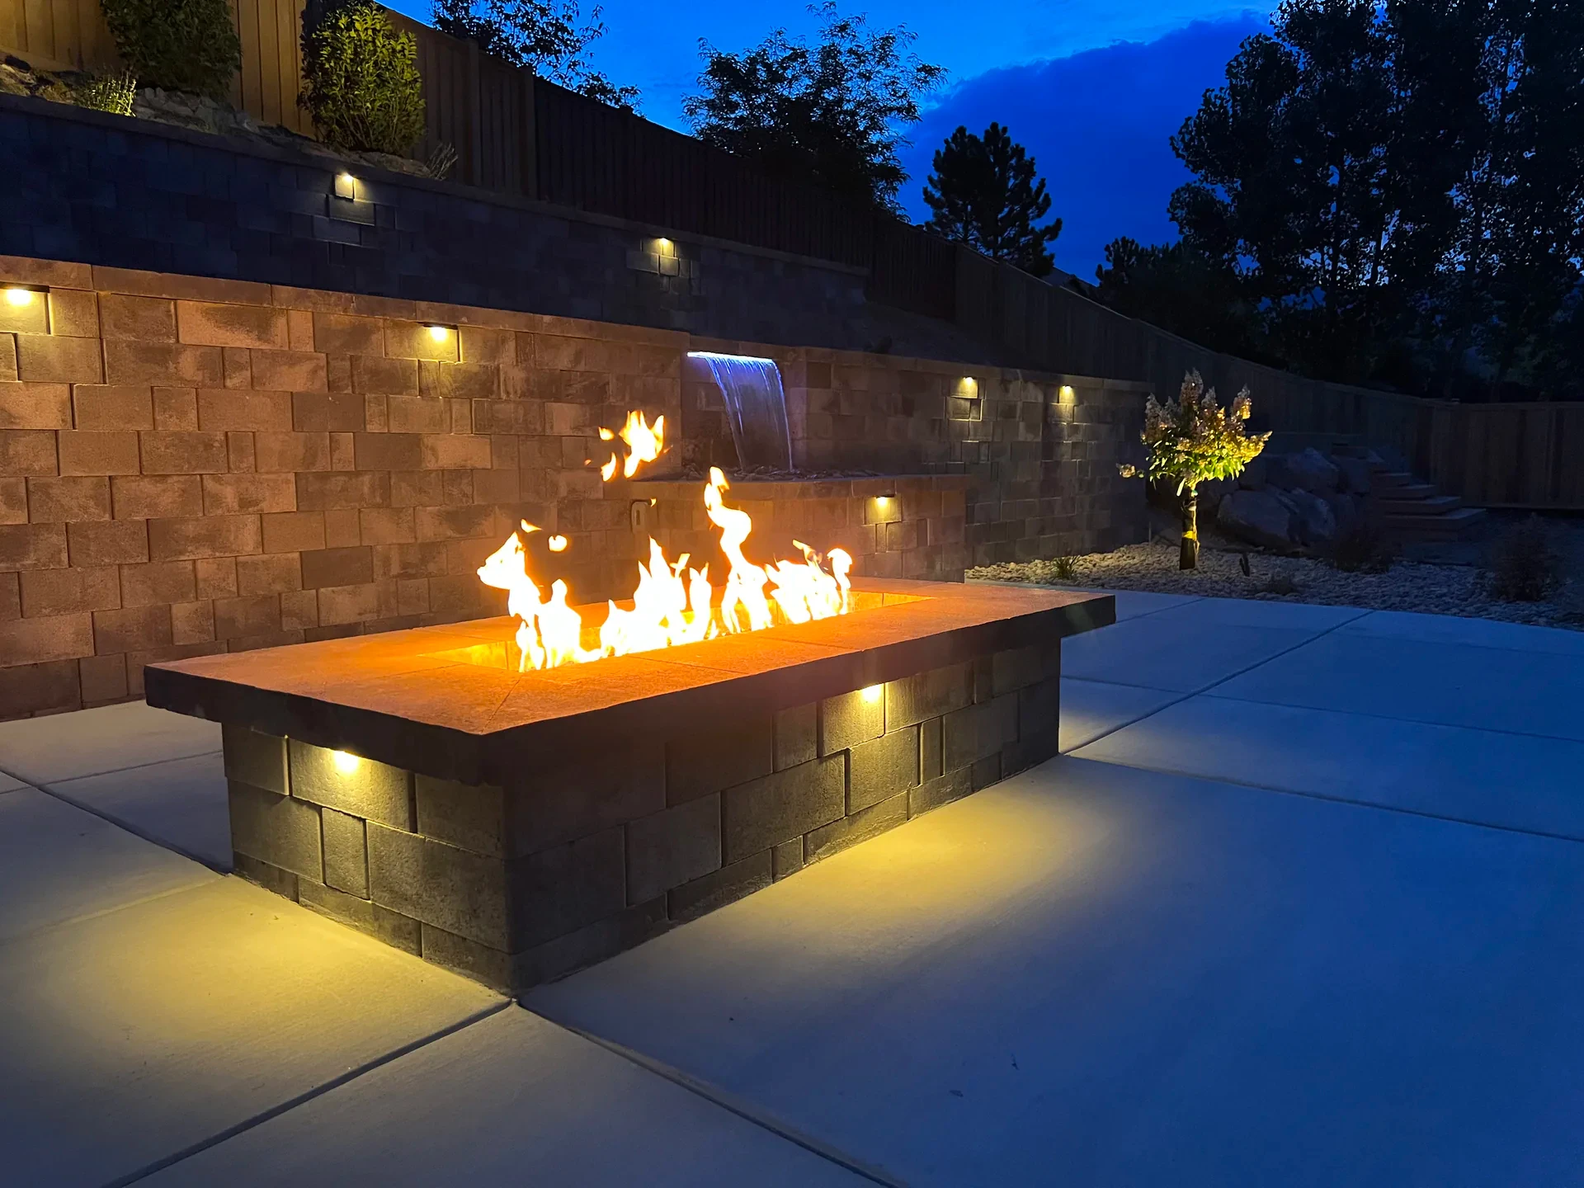
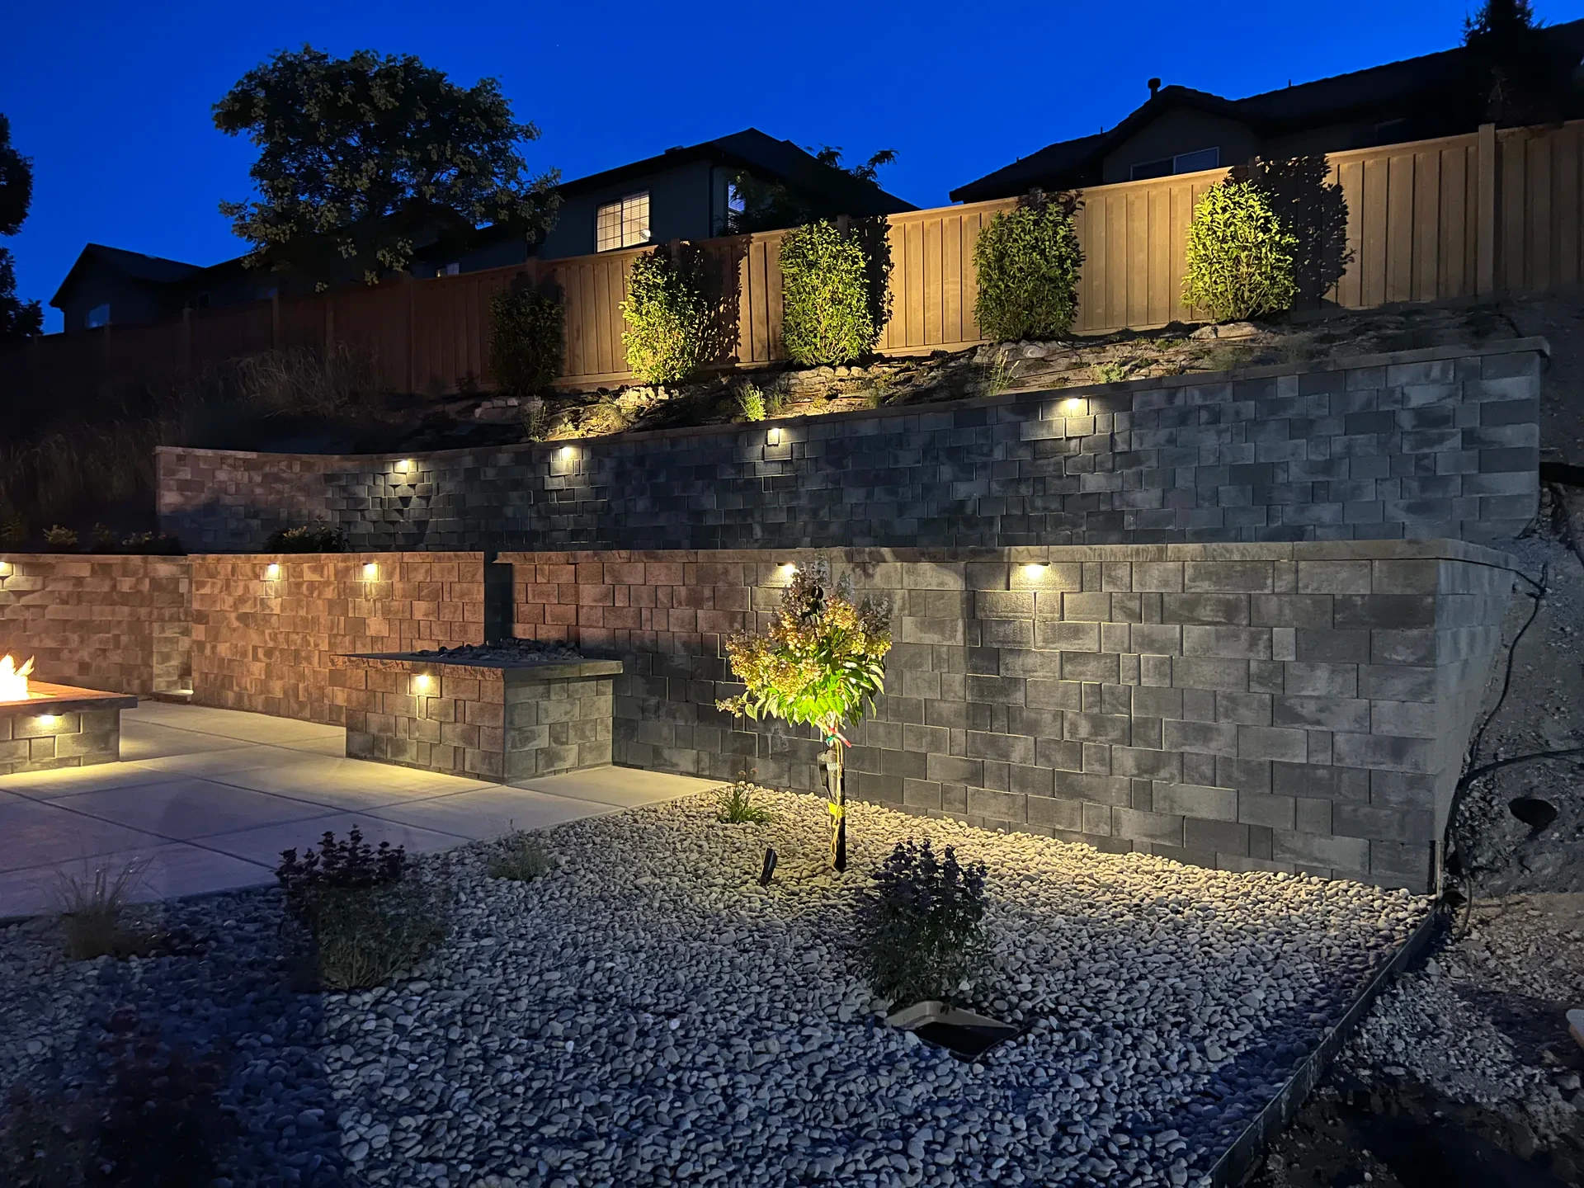
The completed backyard integrates a custom fire feature, waterfall, Belgard retaining walls, and professional landscape lighting.
Before
Starting Point: An Unimproved Hillside Backyard
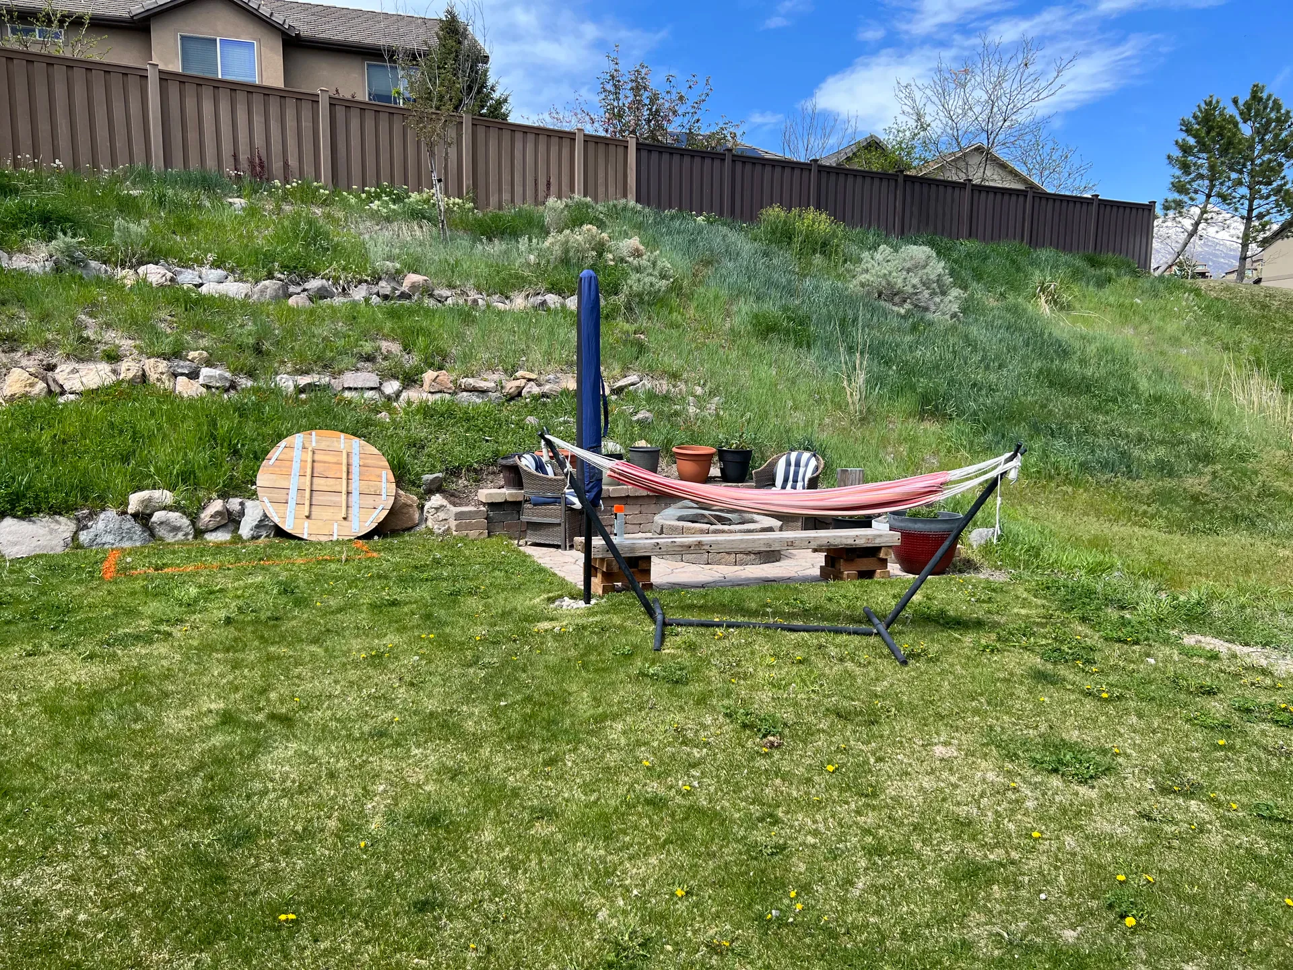
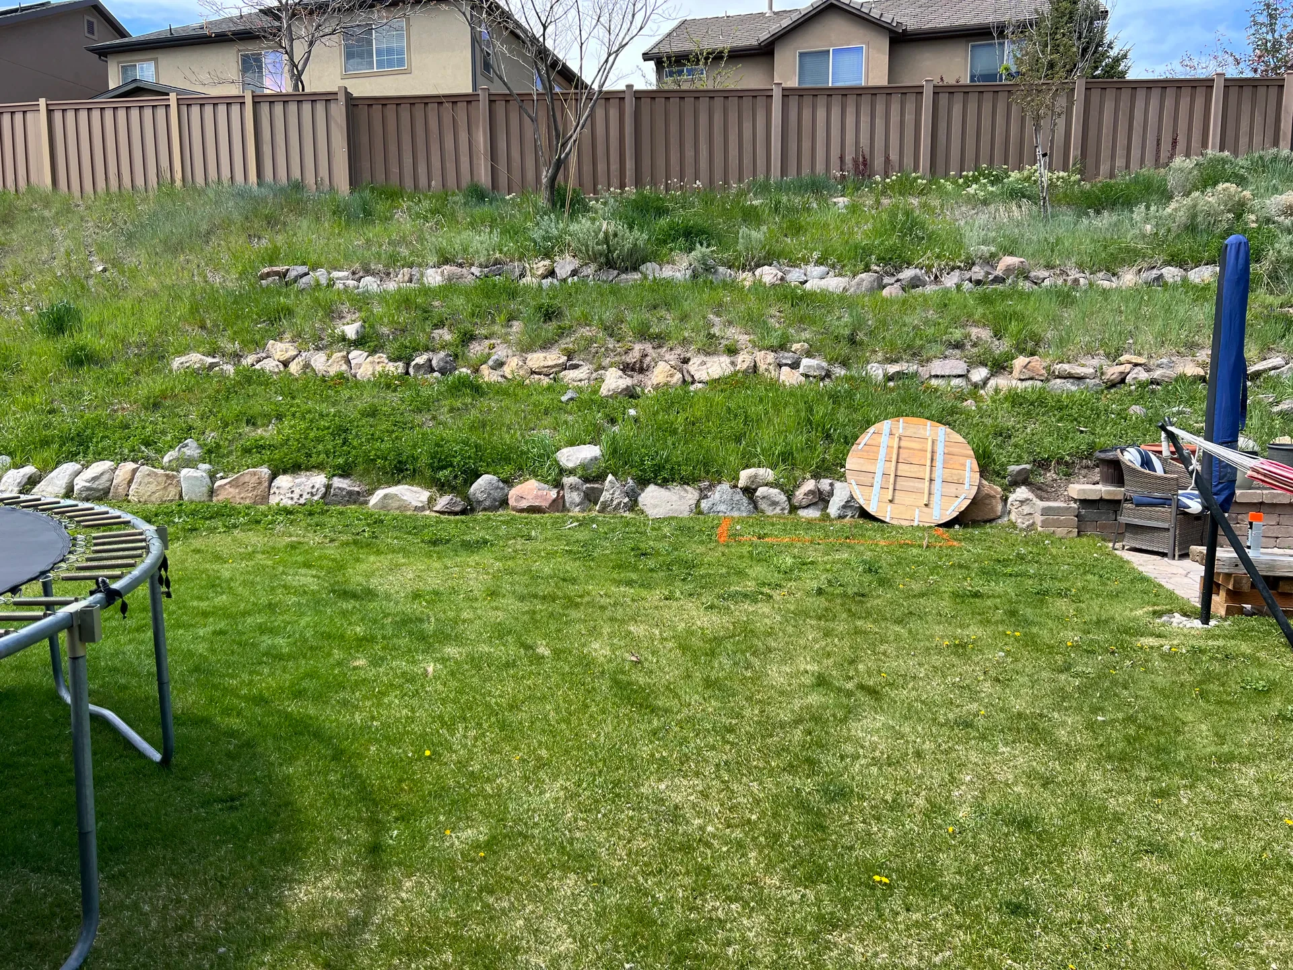
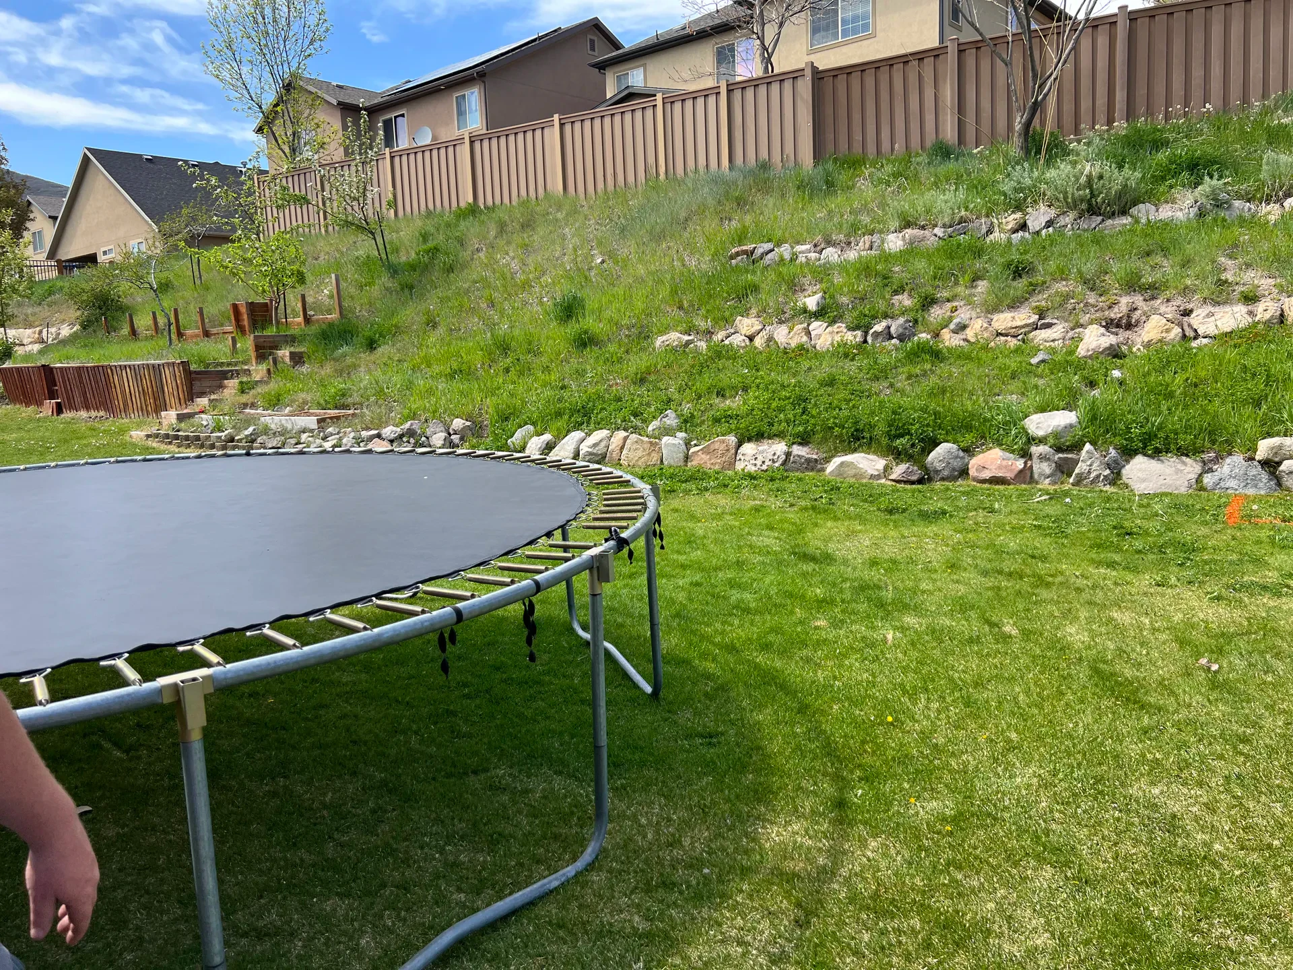
The backyard was an unimproved slope — no usable outdoor space, no hardscape, and no structure. The grade change across the property required significant earthwork and engineered retaining solutions before any outdoor living features could be installed.
The before photography documents the raw site condition: exposed slope, minimal vegetation, and no defined outdoor areas.
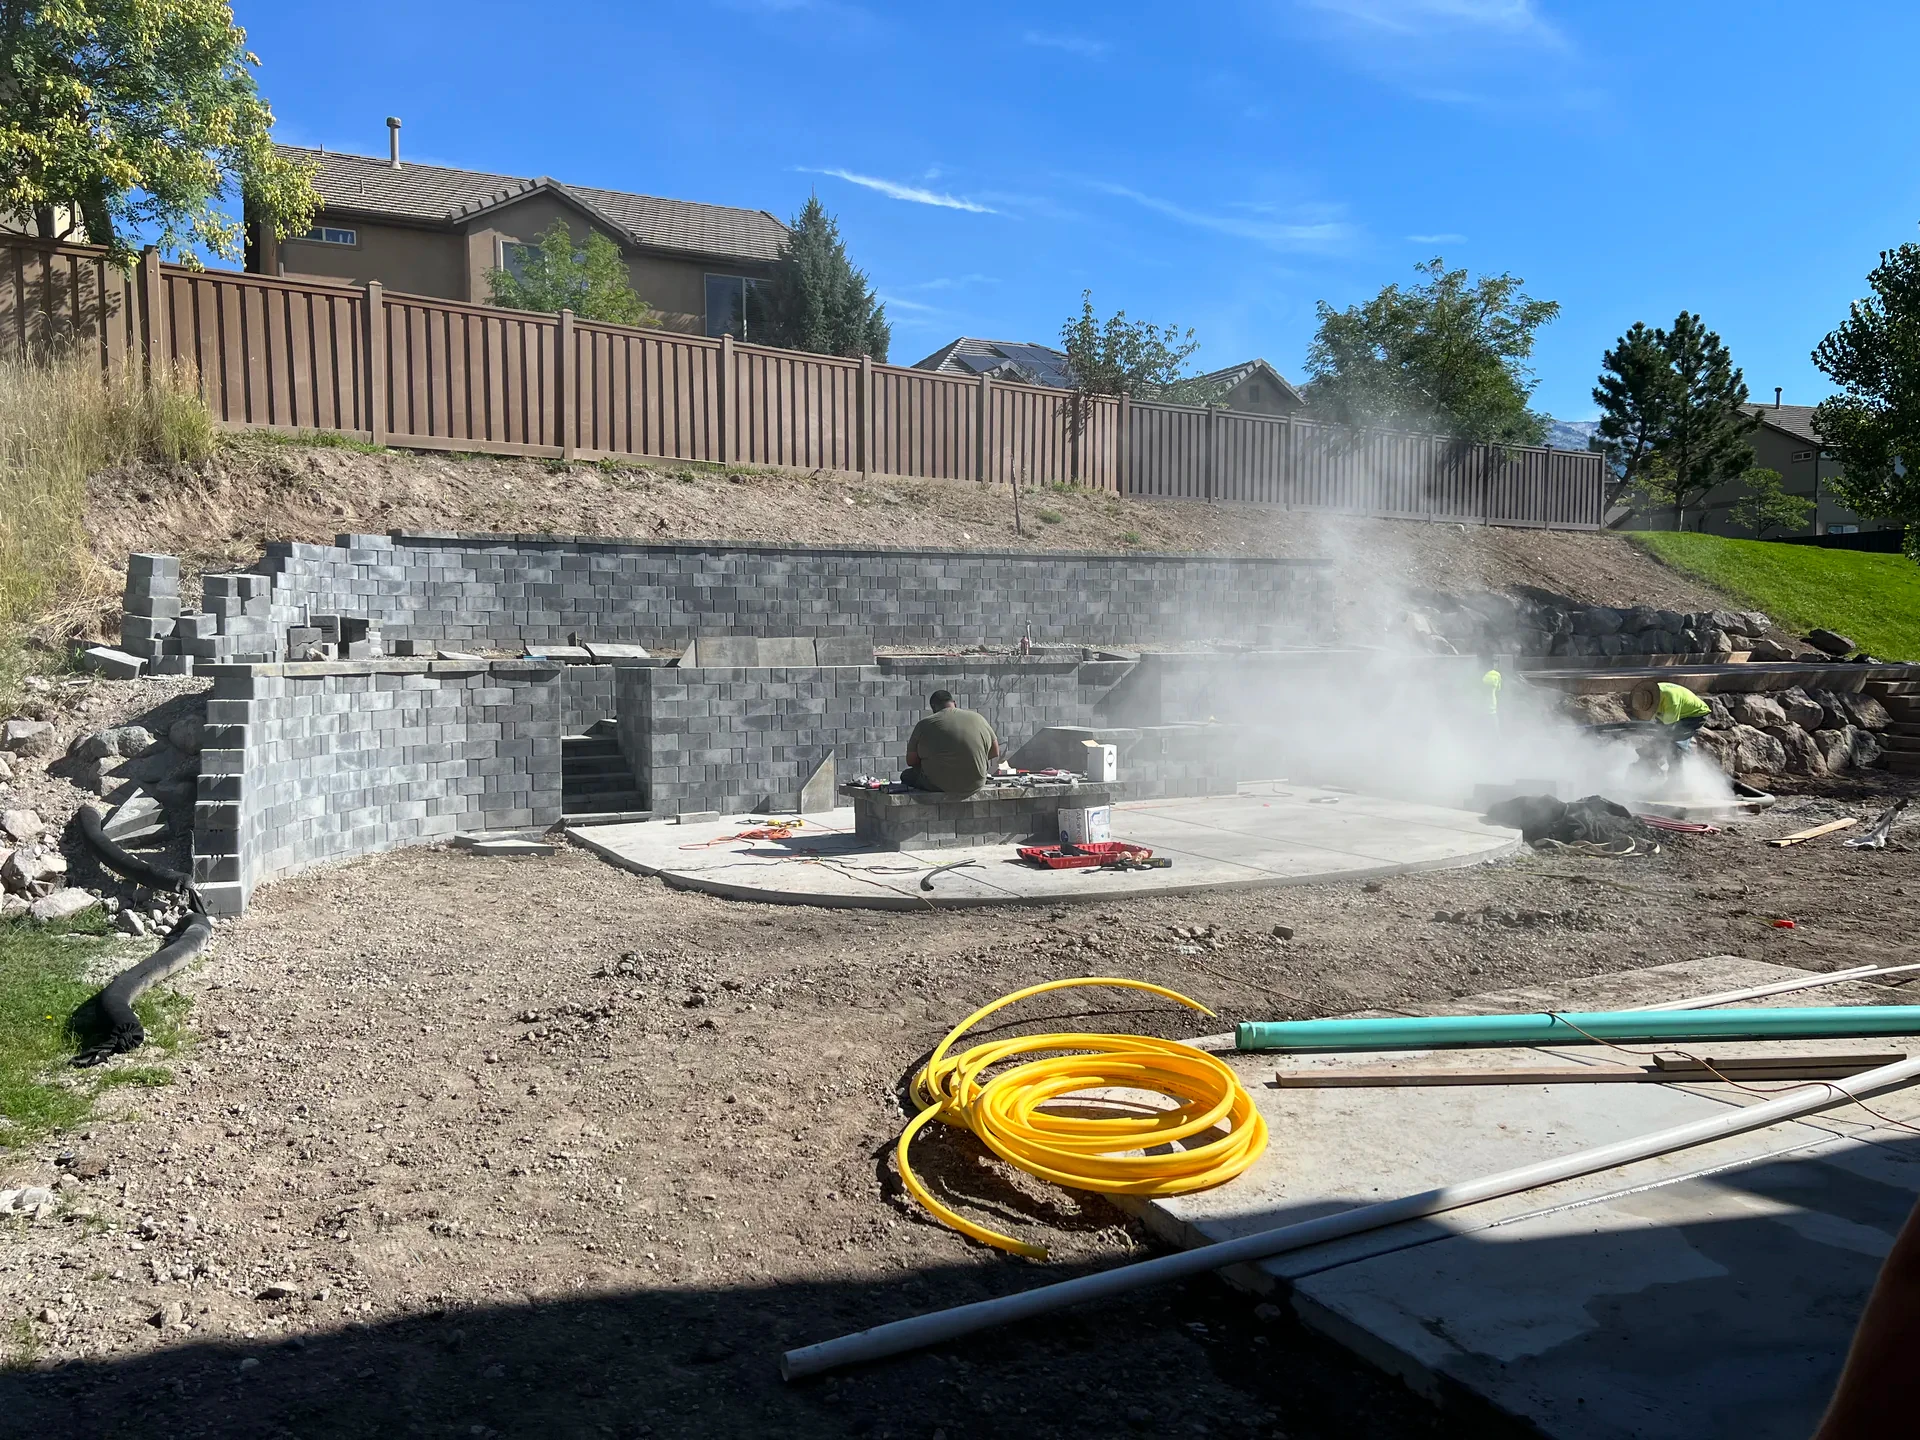
Belgard retaining wall block installation in progress — each course is set and compacted before the next level begins.
Retaining Walls
Terraced Belgard Retaining Wall System
The retaining wall system is the structural backbone of the project. Multiple terraced levels were created using a Belgard retaining wall system, with integrated steps connecting each level to create a continuous, accessible circulation path through the backyard.
The wall system is engineered for Utah's hillside loads and freeze-thaw cycles, with drainage integrated throughout to protect the structure long-term.
View hardscape and retaining wall projects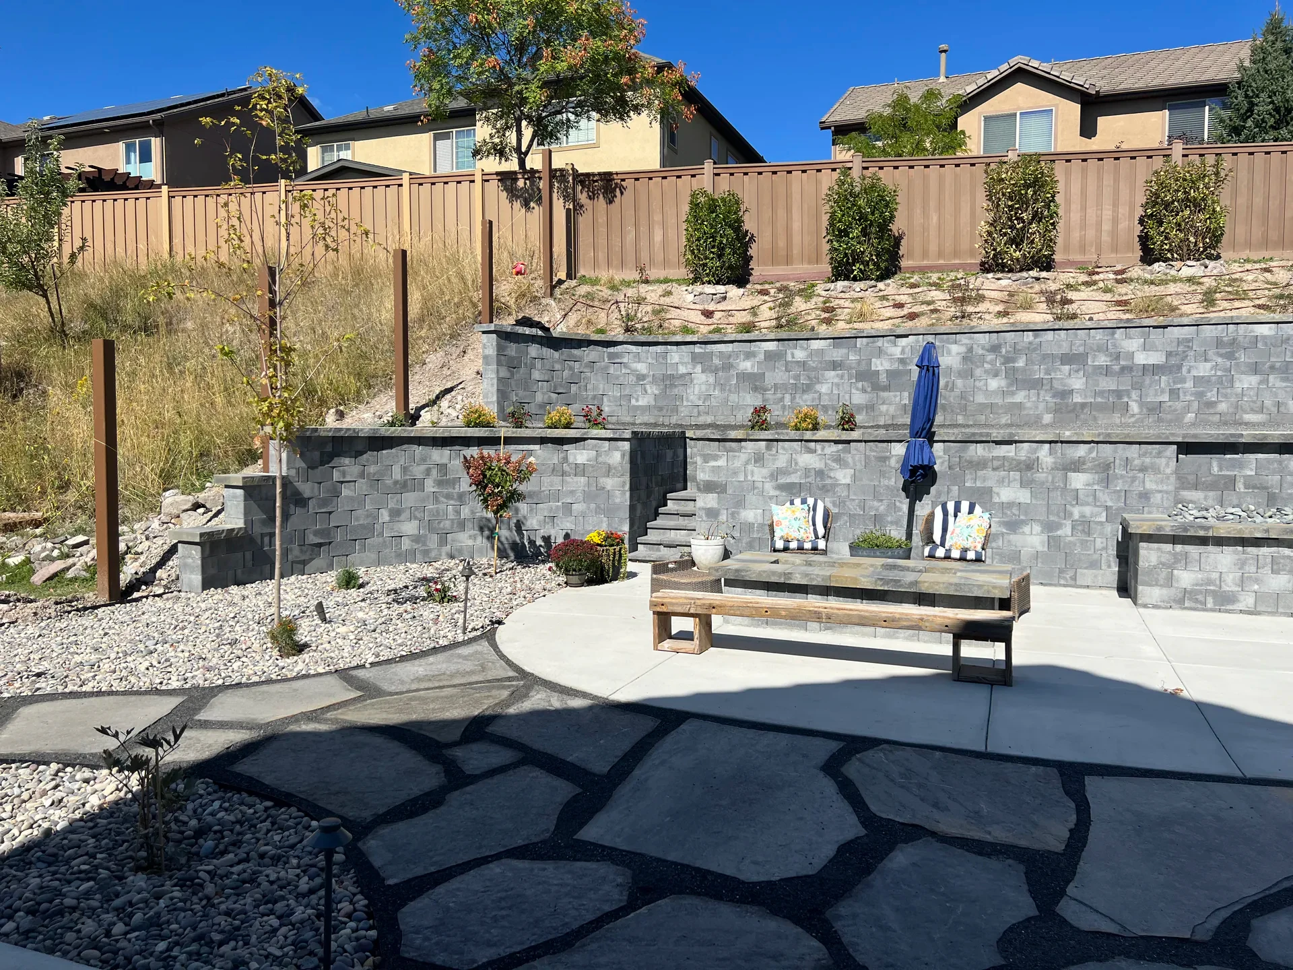
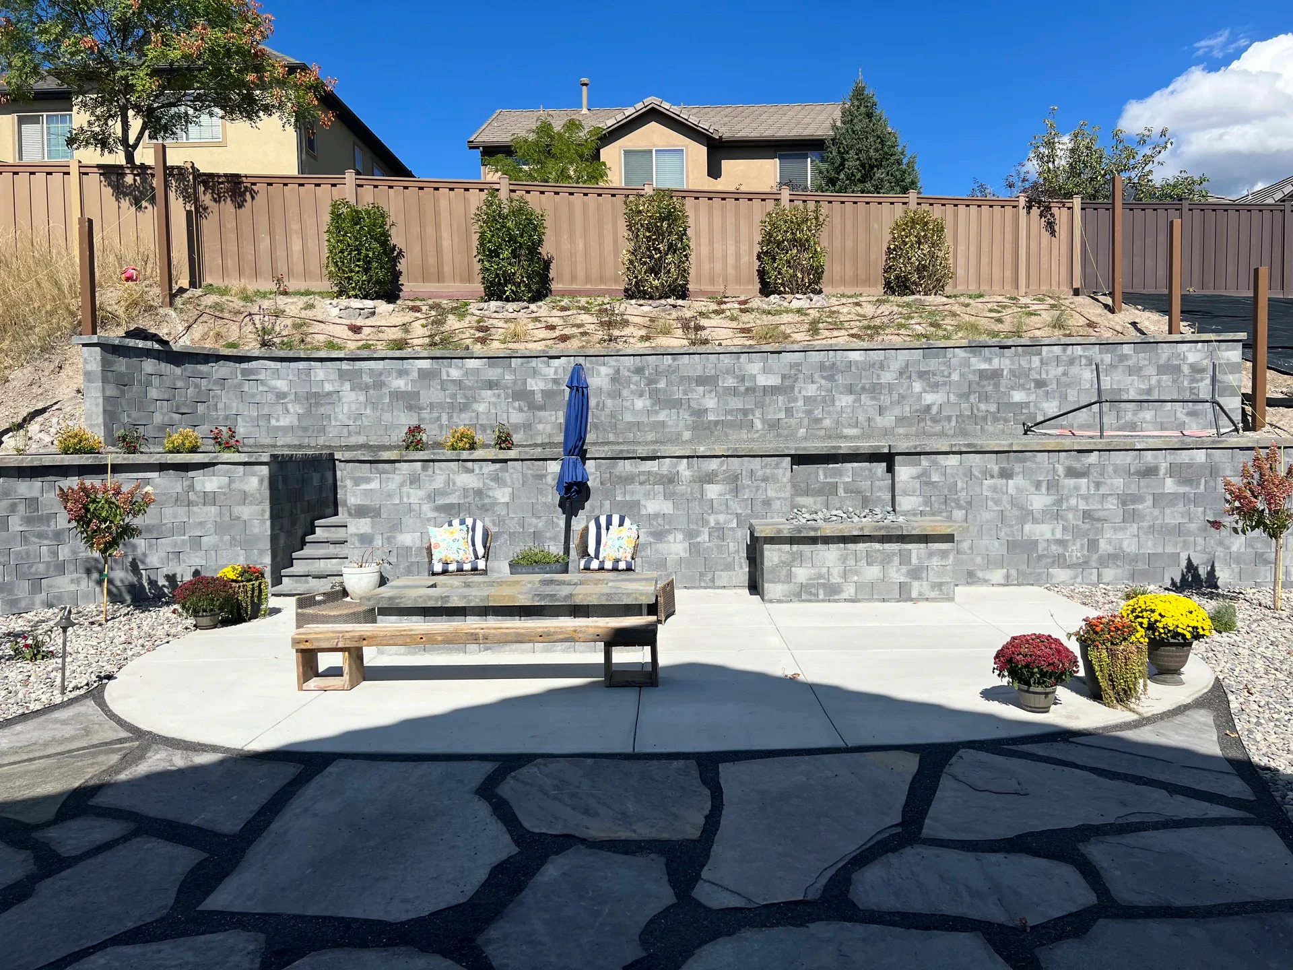
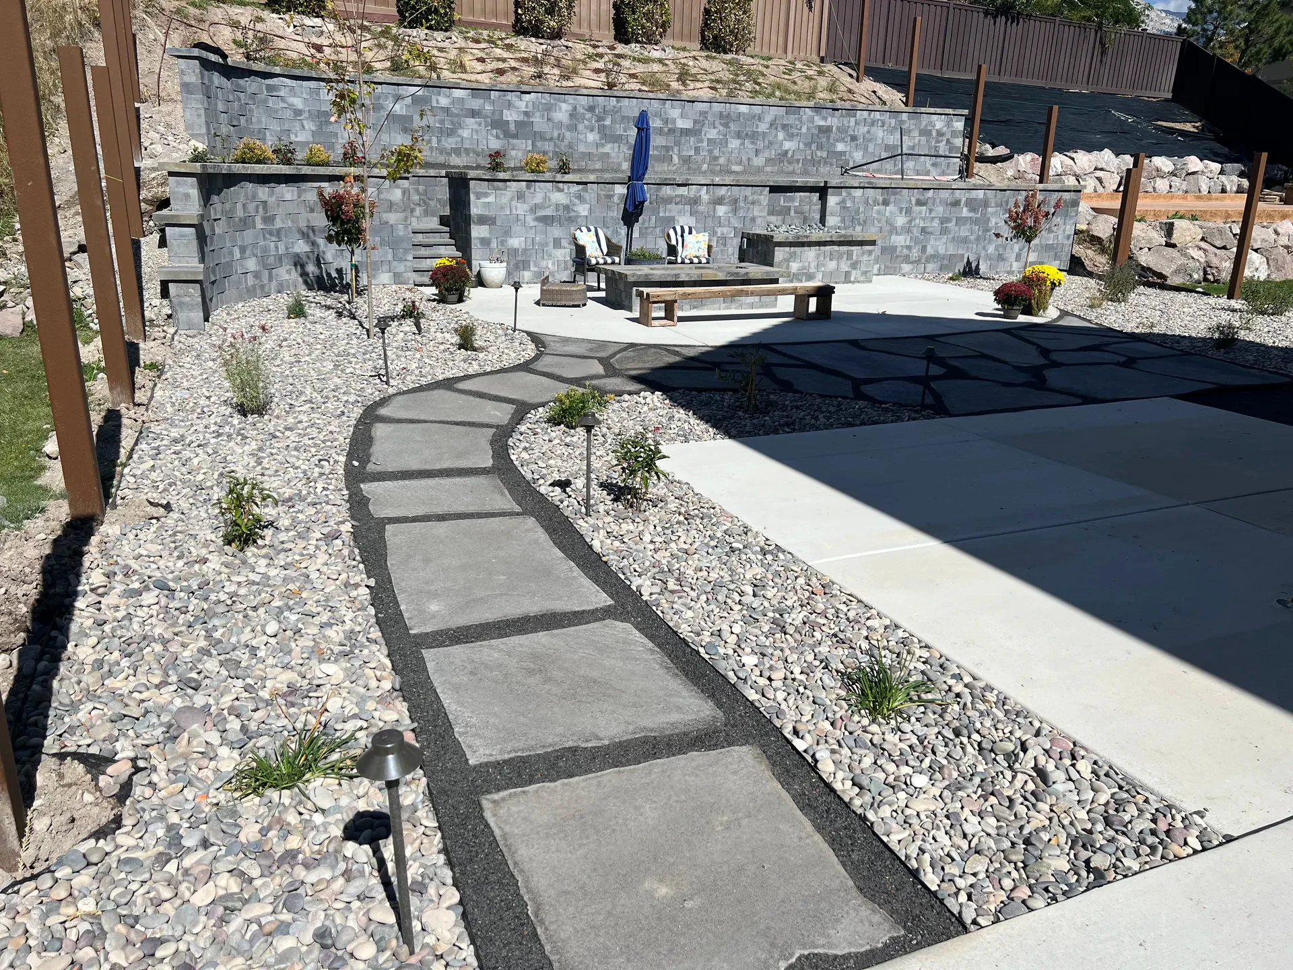
Water-wise planting and decorative rock are integrated throughout the terraced retaining wall levels.
Water-Wise Landscaping
Low-Maintenance, Water-Wise Planting and Rock
The planting design uses water-wise species and decorative rock to create a low-maintenance landscape that works with Utah's climate. The plant palette was selected for drought tolerance, seasonal interest, and compatibility with the site's sun exposure and soil conditions.
Decorative rock and mulch reduce evaporation and suppress weeds, keeping maintenance requirements low while maintaining a clean, finished appearance year-round.
View water-wise and irrigation servicesFlagstone & Natural Stone
Flagstone and Natural-Stone Hardscape
Flagstone and natural stone are used throughout the project to create transition areas, accent surfaces, and detail work that complements the Belgard wall system. The natural stone palette ties the hardscape to the surrounding landscape and gives the project a grounded, site-specific character.
Stone selection was coordinated with the wall system and patio materials to create a cohesive material story across the full project.
View hardscape projects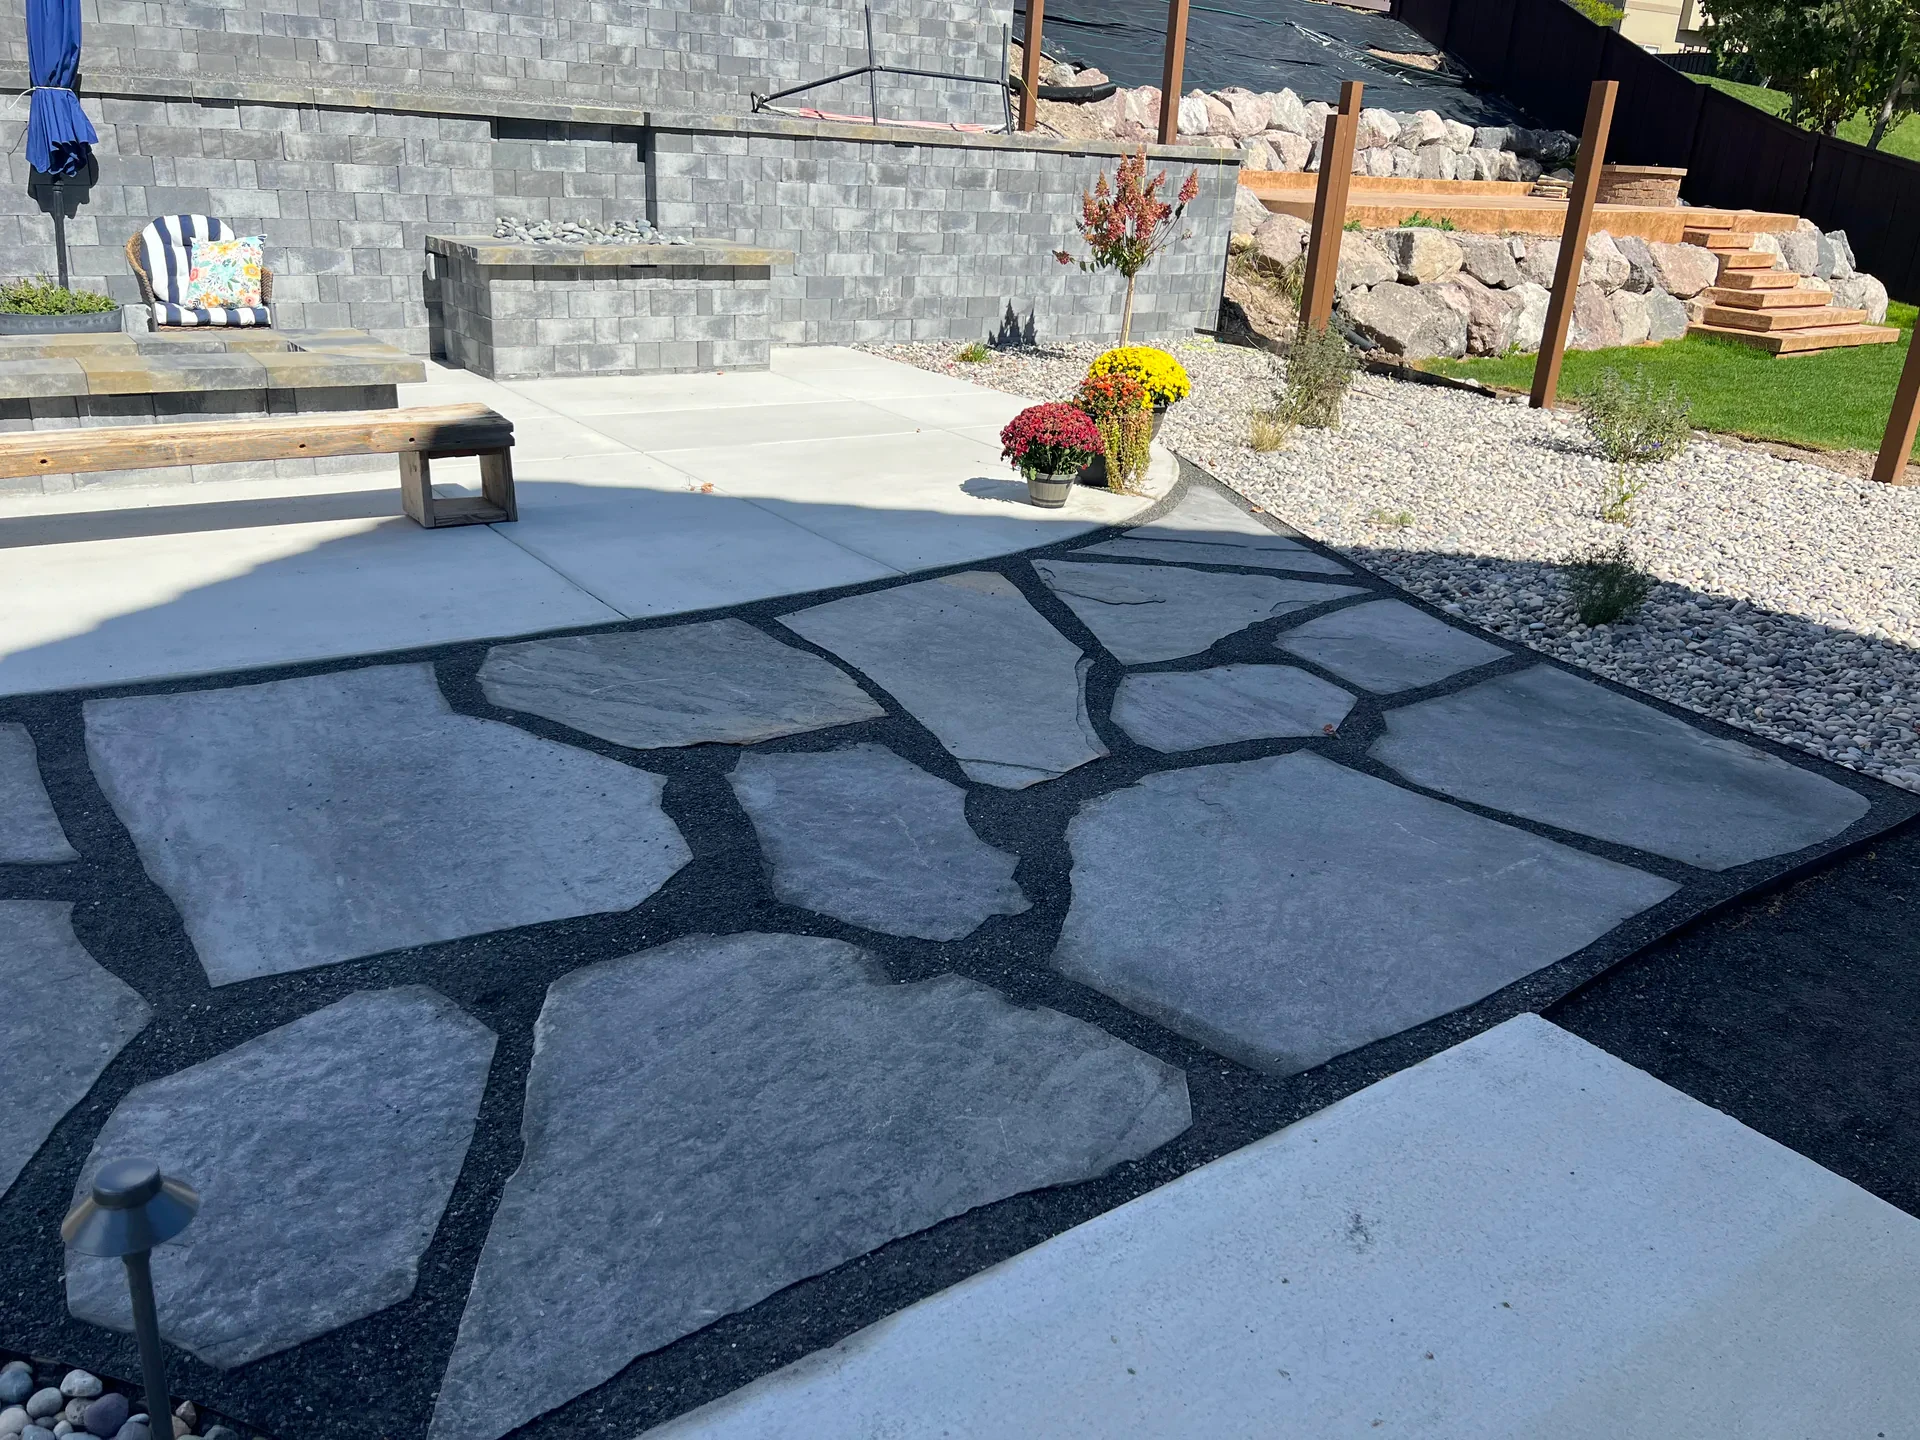

Fire Feature
Custom Rectangular Fire Feature
A custom rectangular natural-gas fire feature anchors the lower patio area. The clean-lined design complements the concrete and stone materials used throughout the project and provides a focal point for outdoor gathering.
The fire feature is positioned to take advantage of the site's views and to create a natural gathering point that works with the surrounding seating and hardscape.

The custom fire feature and waterfall are positioned to be visible from the pergola and deck areas.

Fire and water elements within the same outdoor living space create a dynamic, resort-style environment.

Landscape lighting extends the usability of the fire and water feature well into the evening hours.
Landscape Lighting
Professional Low-Voltage Landscape Lighting
Professional low-voltage landscape lighting extends the usability of the outdoor space into the evening hours. The lighting design highlights the retaining walls, fire feature, waterfall, and planting areas while providing safe illumination for the steps and circulation paths.
View landscape lighting projects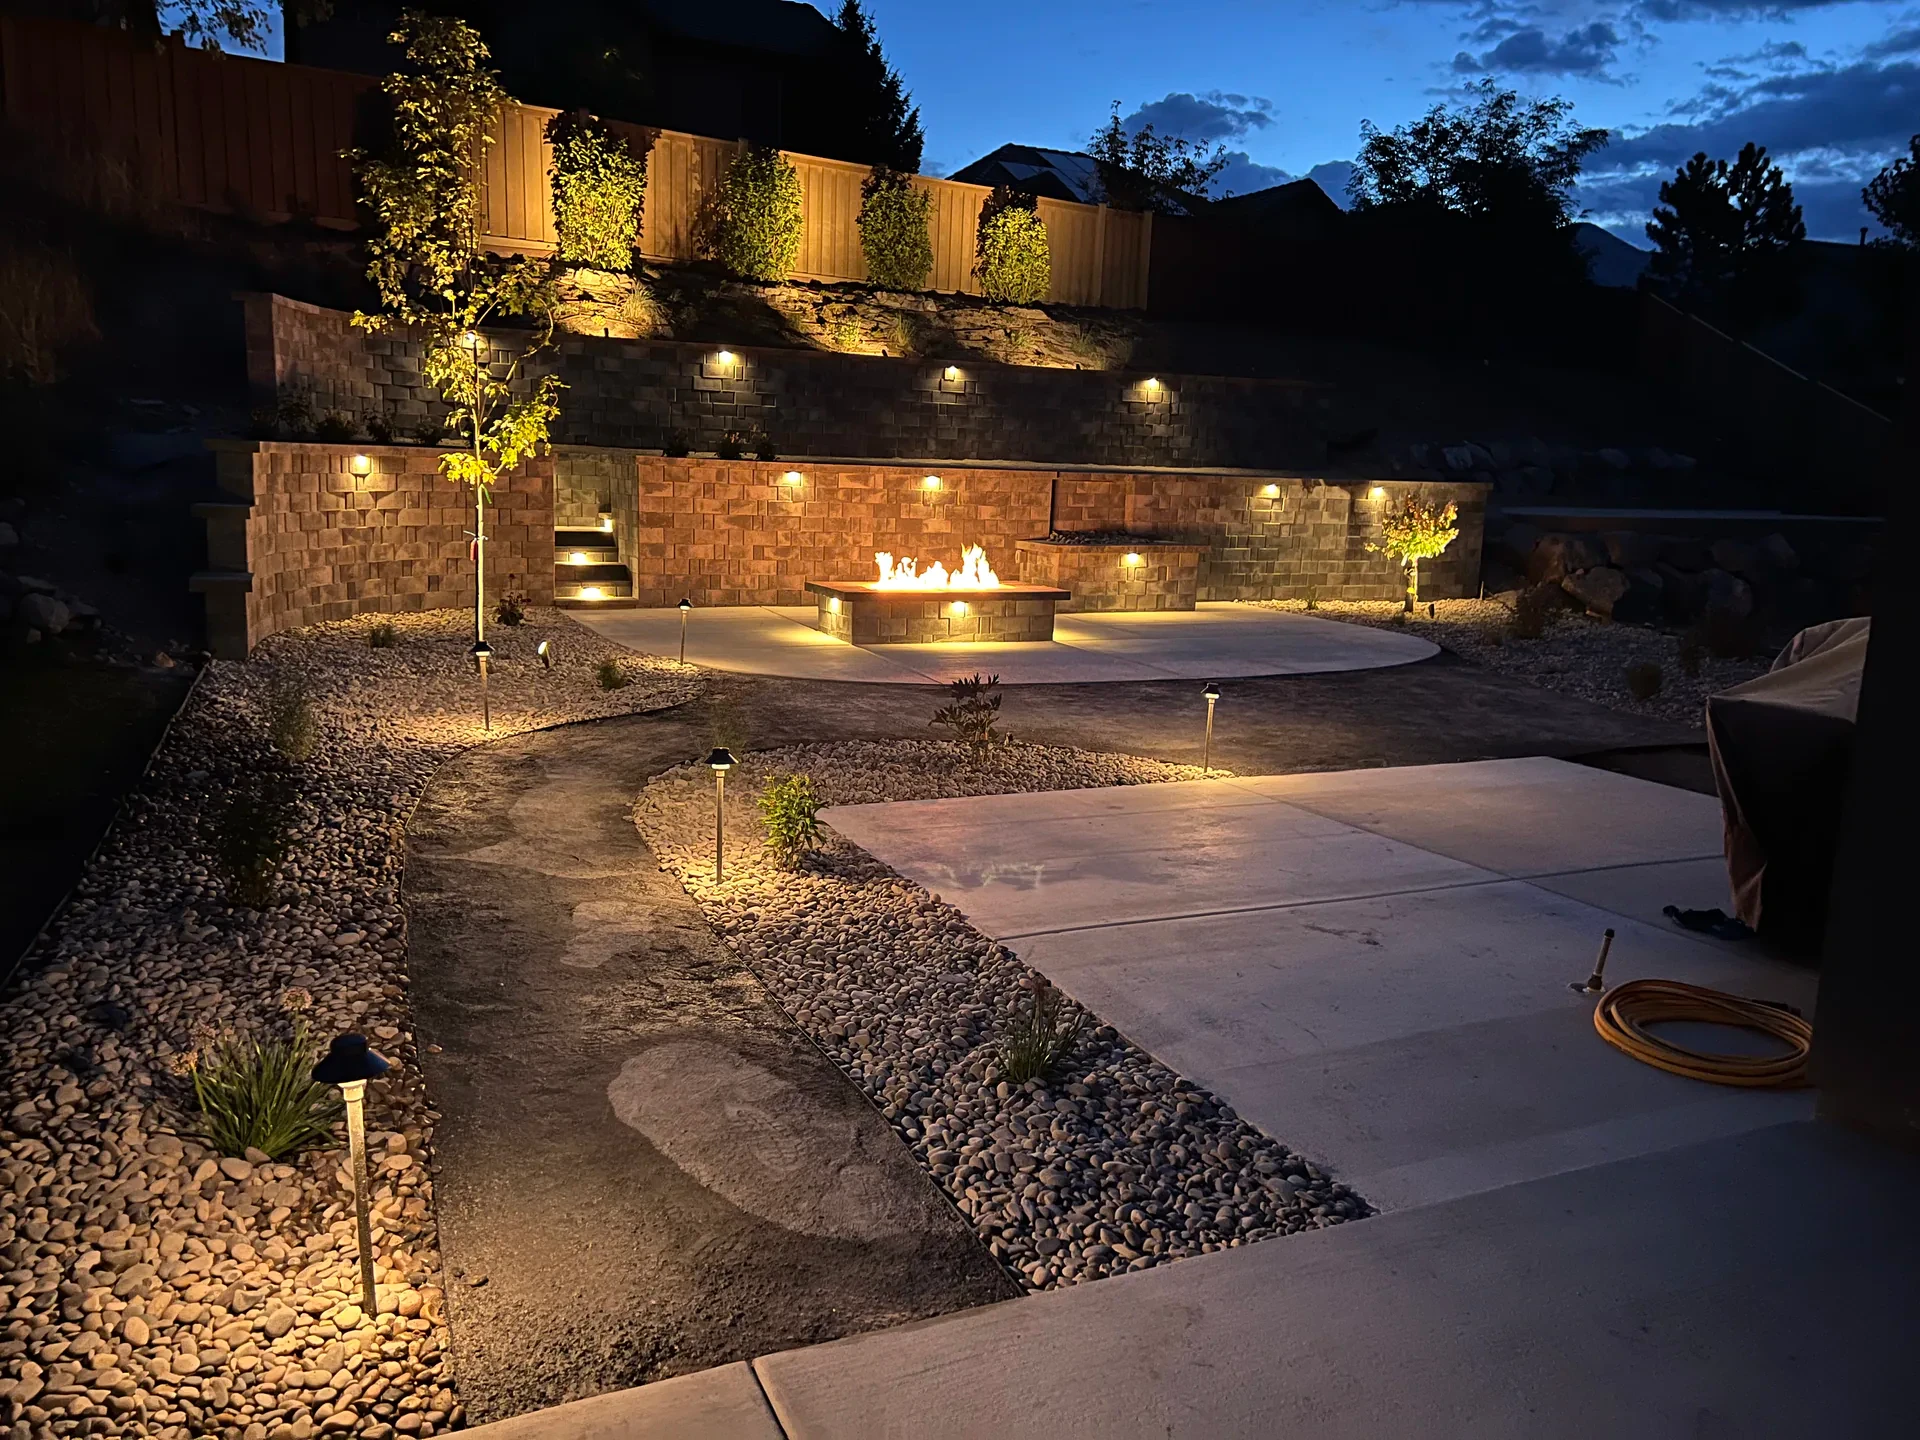
Low-voltage landscape lighting is integrated throughout — step lights, uplights, accent fixtures, and path lights.
Deck, Pergola & Hot Tub
Trex Transcend Deck, Rough-Sawn Cedar Pergola, and Hot Tub
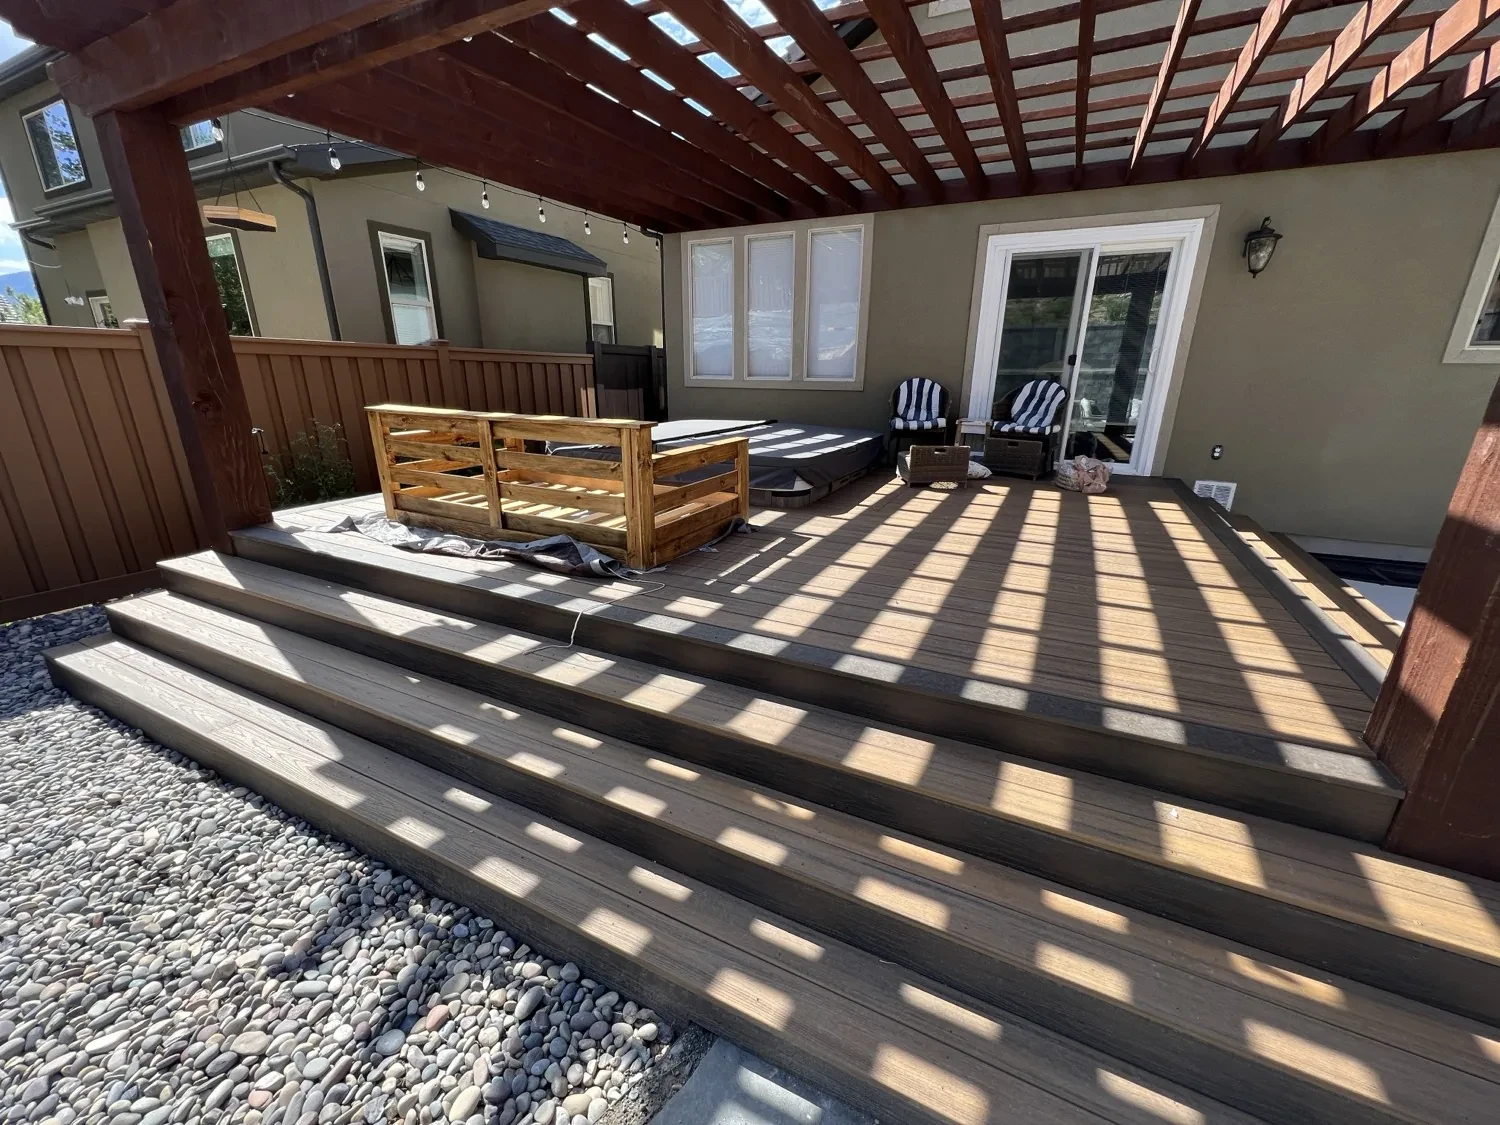
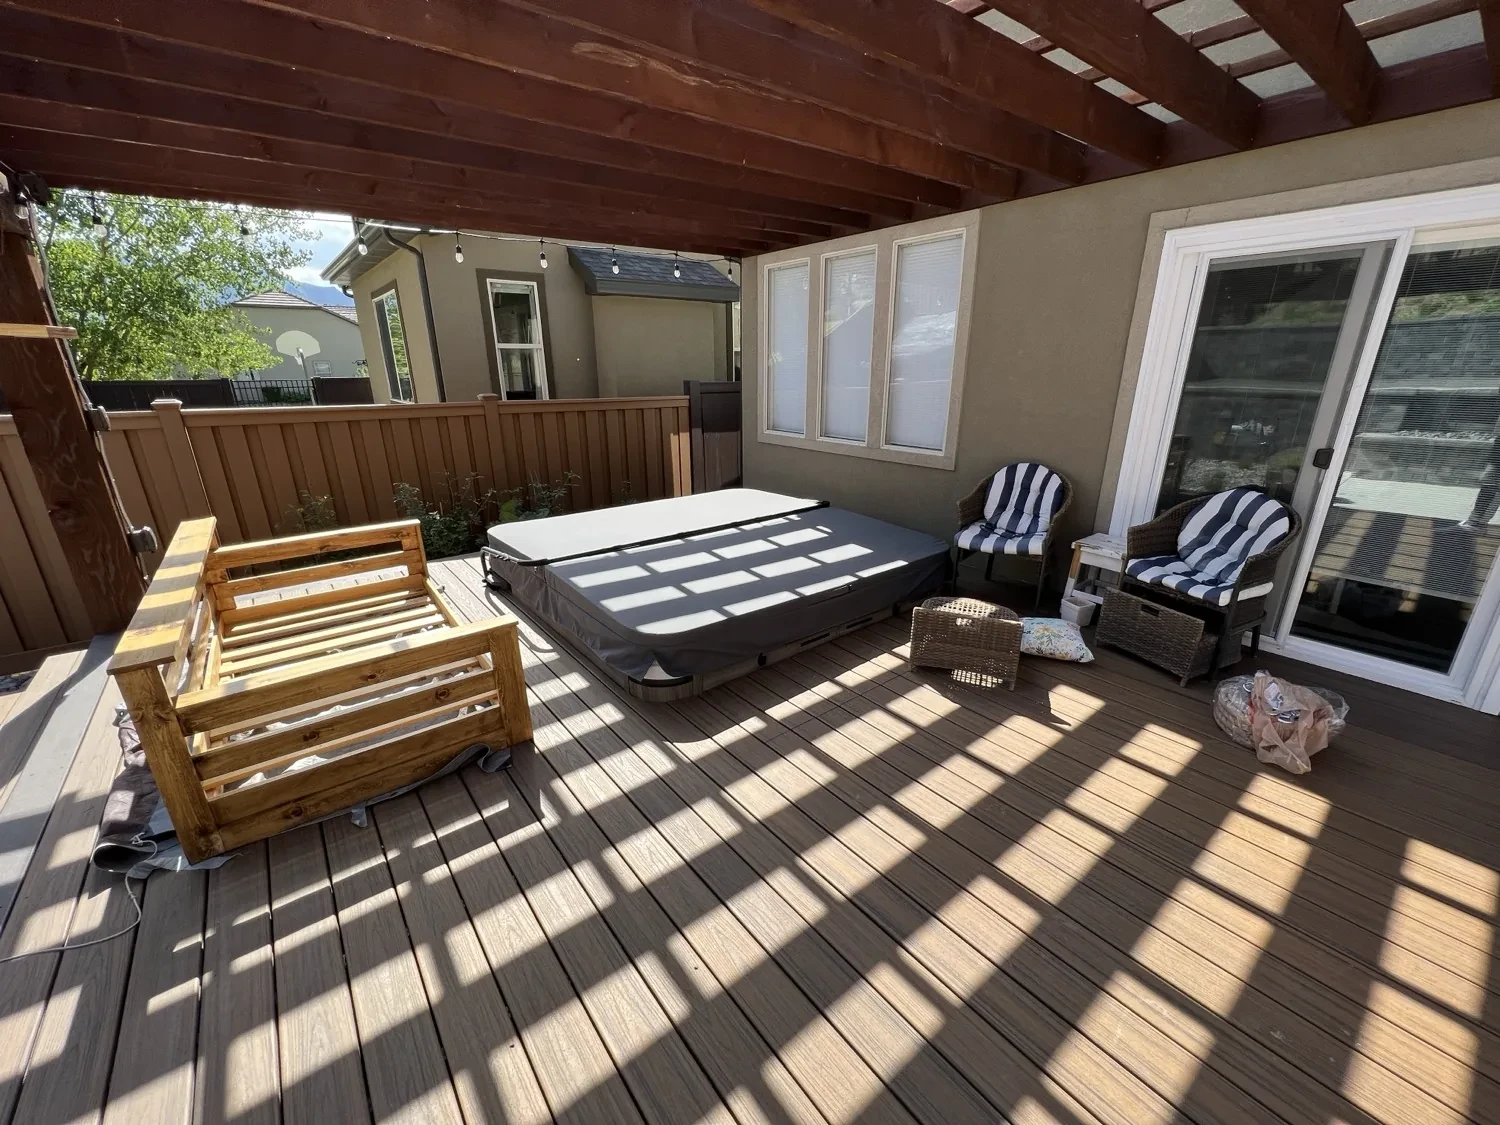
A Trex Transcend composite deck with wrap-around steps connects the home to the outdoor living areas below. The field decking is Trex Transcend Havana Gold — a warm golden-amber board — with Spiced Rum used for the wrap-around steps, stair risers, and picture-frame border detailing. The two-colour combination gives the deck a finished, custom appearance without requiring paint or stain.
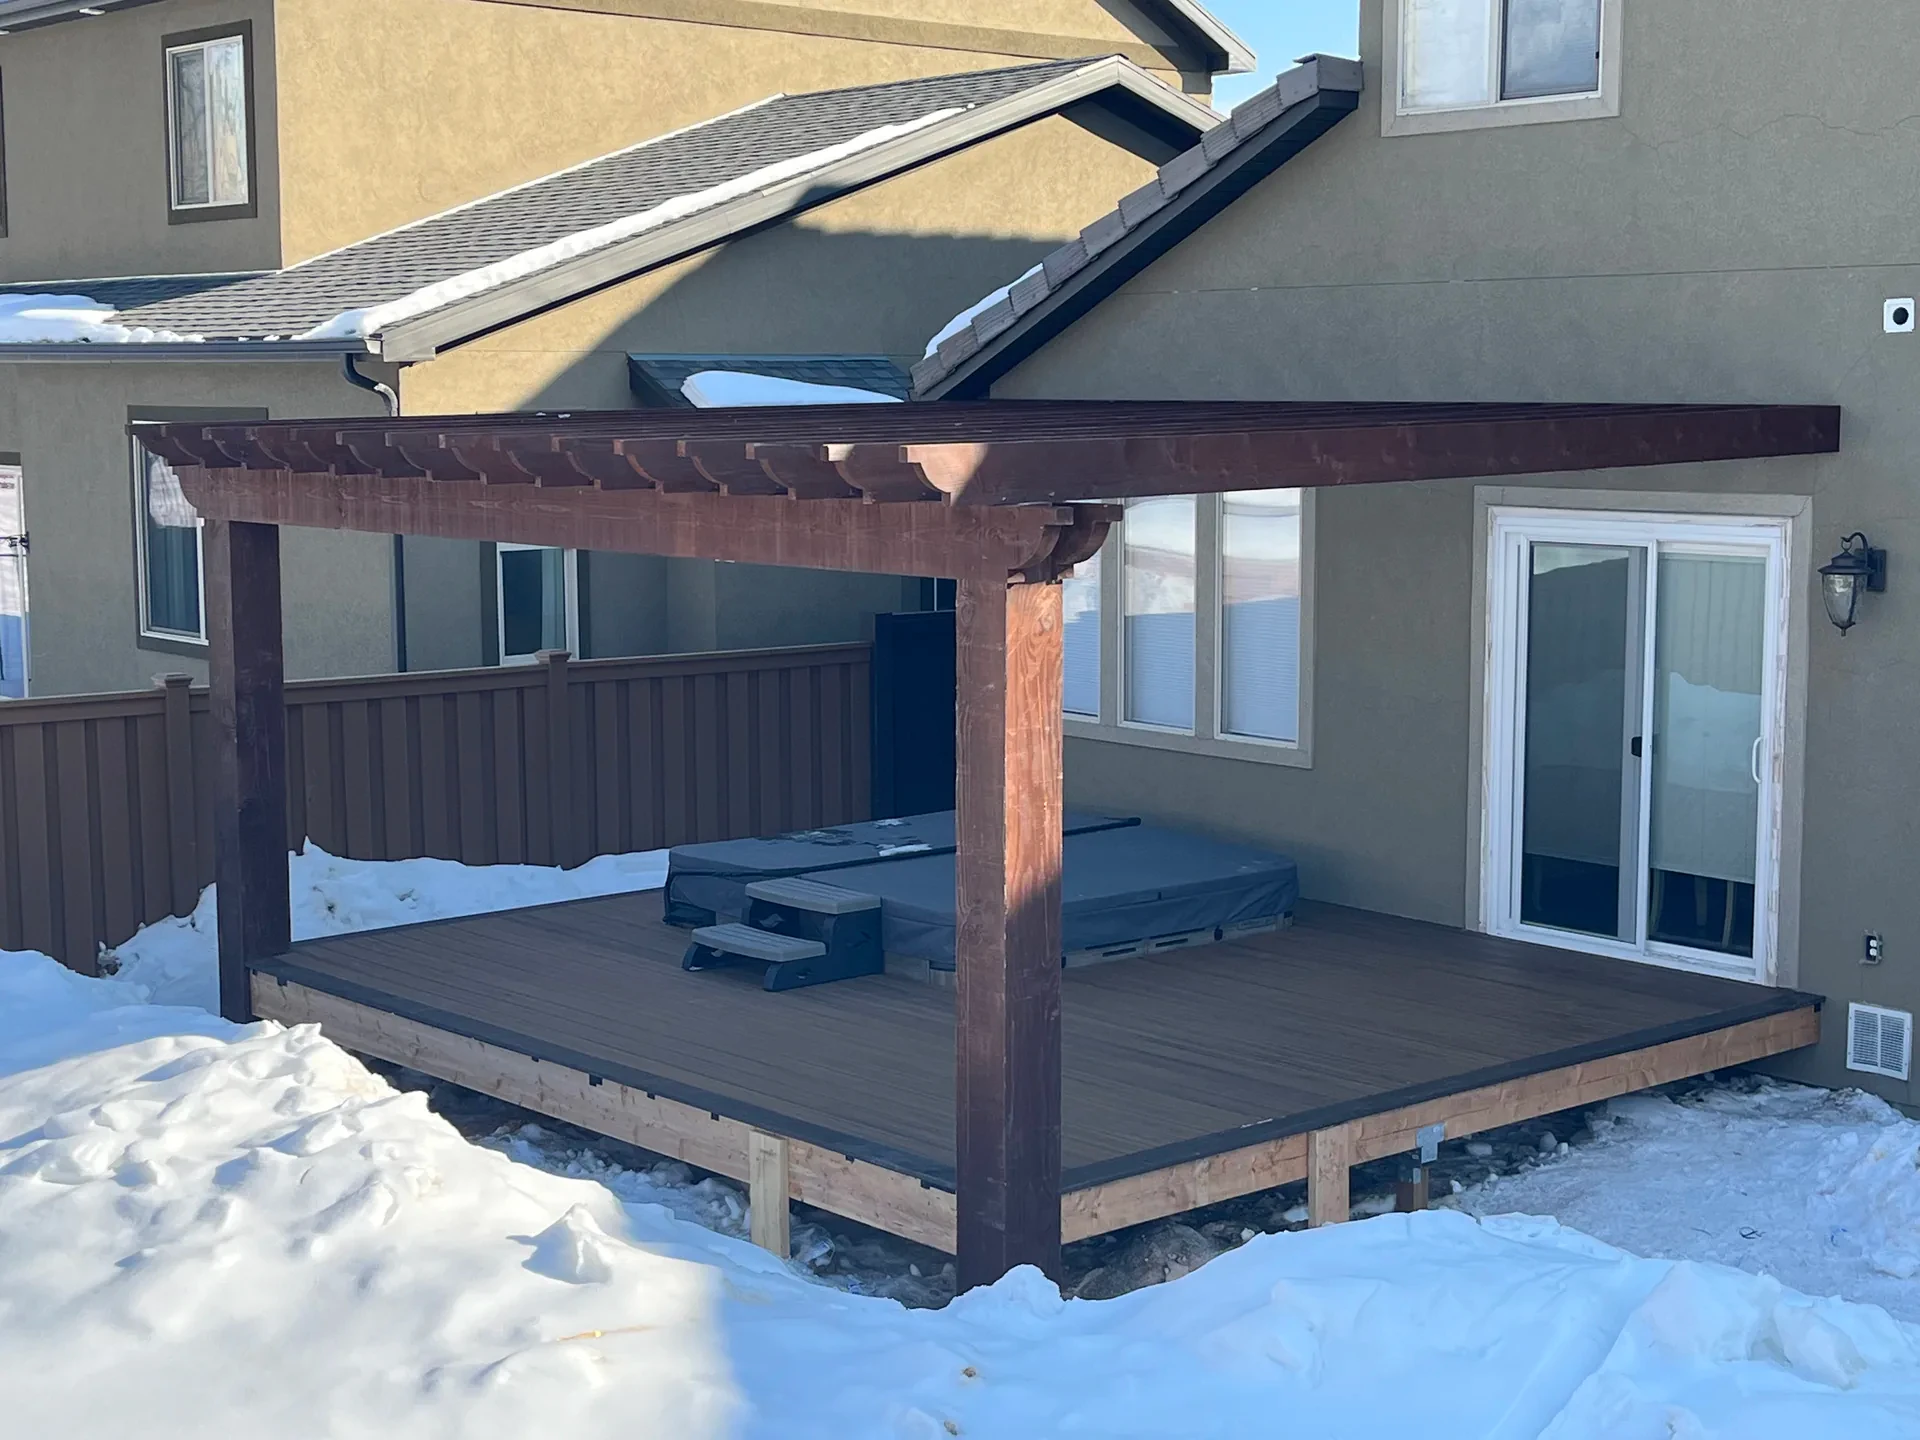
A rough-sawn cedar pergola provides shade and structure over the deck and hot tub area. The natural cedar character complements the stone and concrete materials used throughout the project, and the pergola's open structure allows filtered light and mountain views while defining the outdoor room.
The hot tub is integrated into the deck design, positioned under the pergola for year-round use with views of the surrounding landscape.
View pergola and structure projects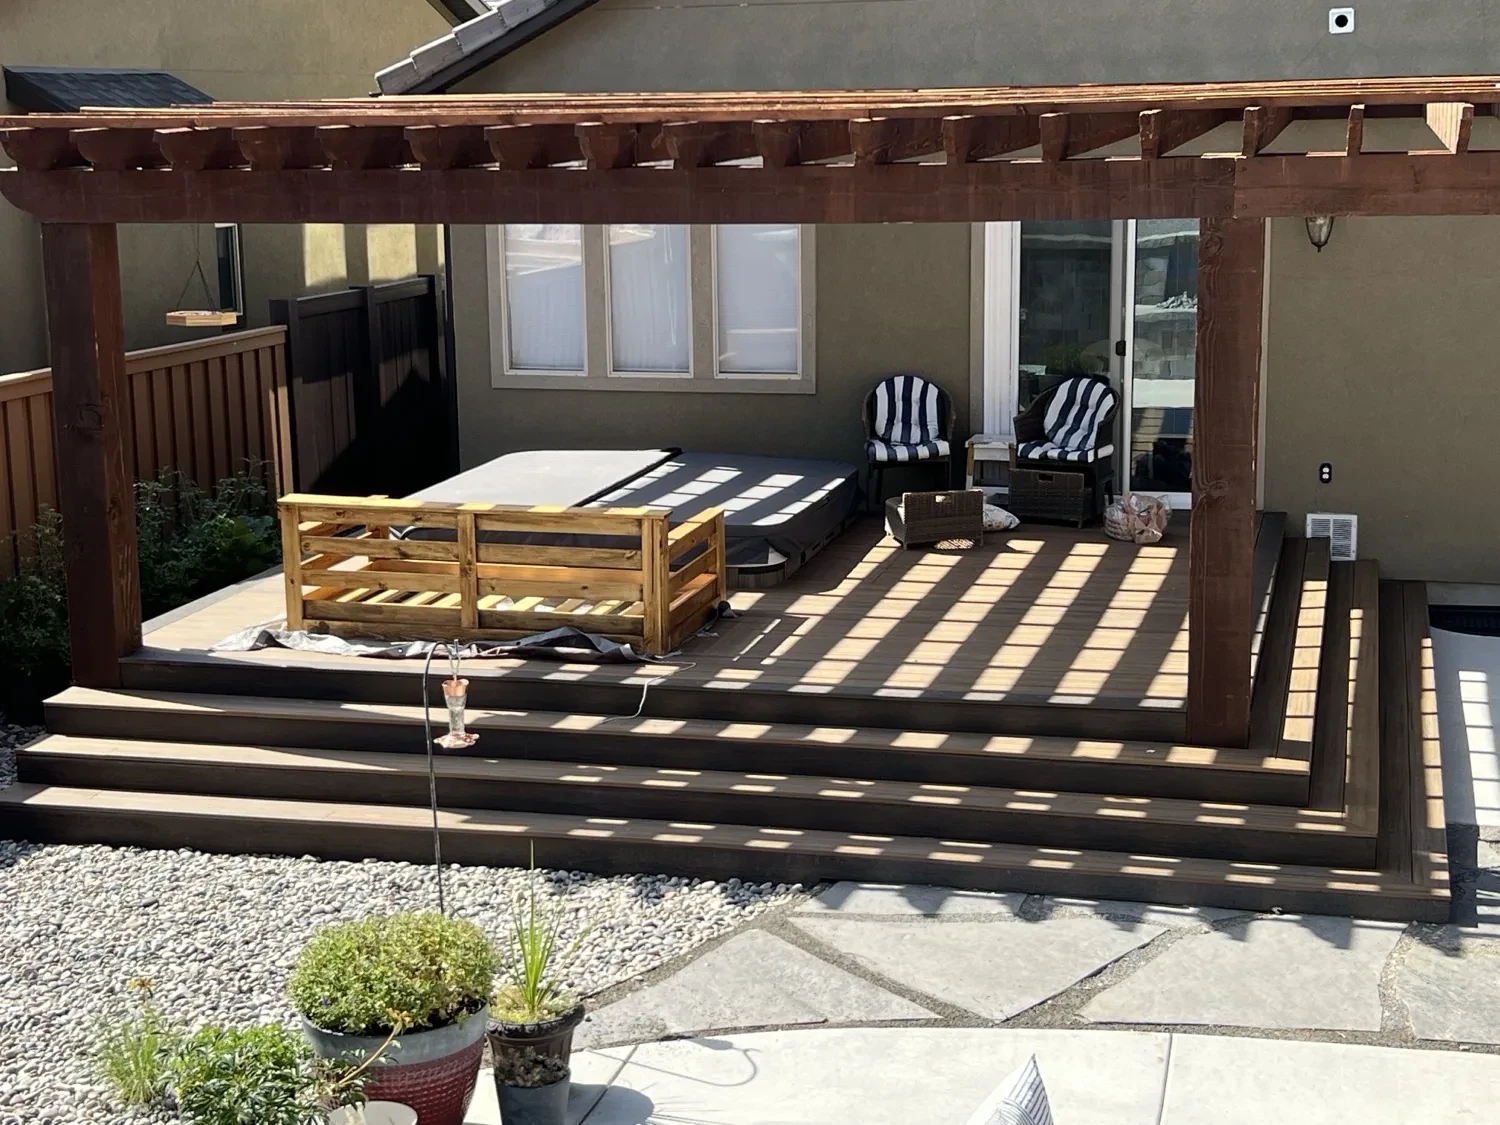
Trex Transcend Havana Gold field decking with Spiced Rum wrap-around steps and picture-frame border, under a rough-sawn cedar pergola.
Materials
Materials & Construction Features
Gallery
Project Gallery
Decking material
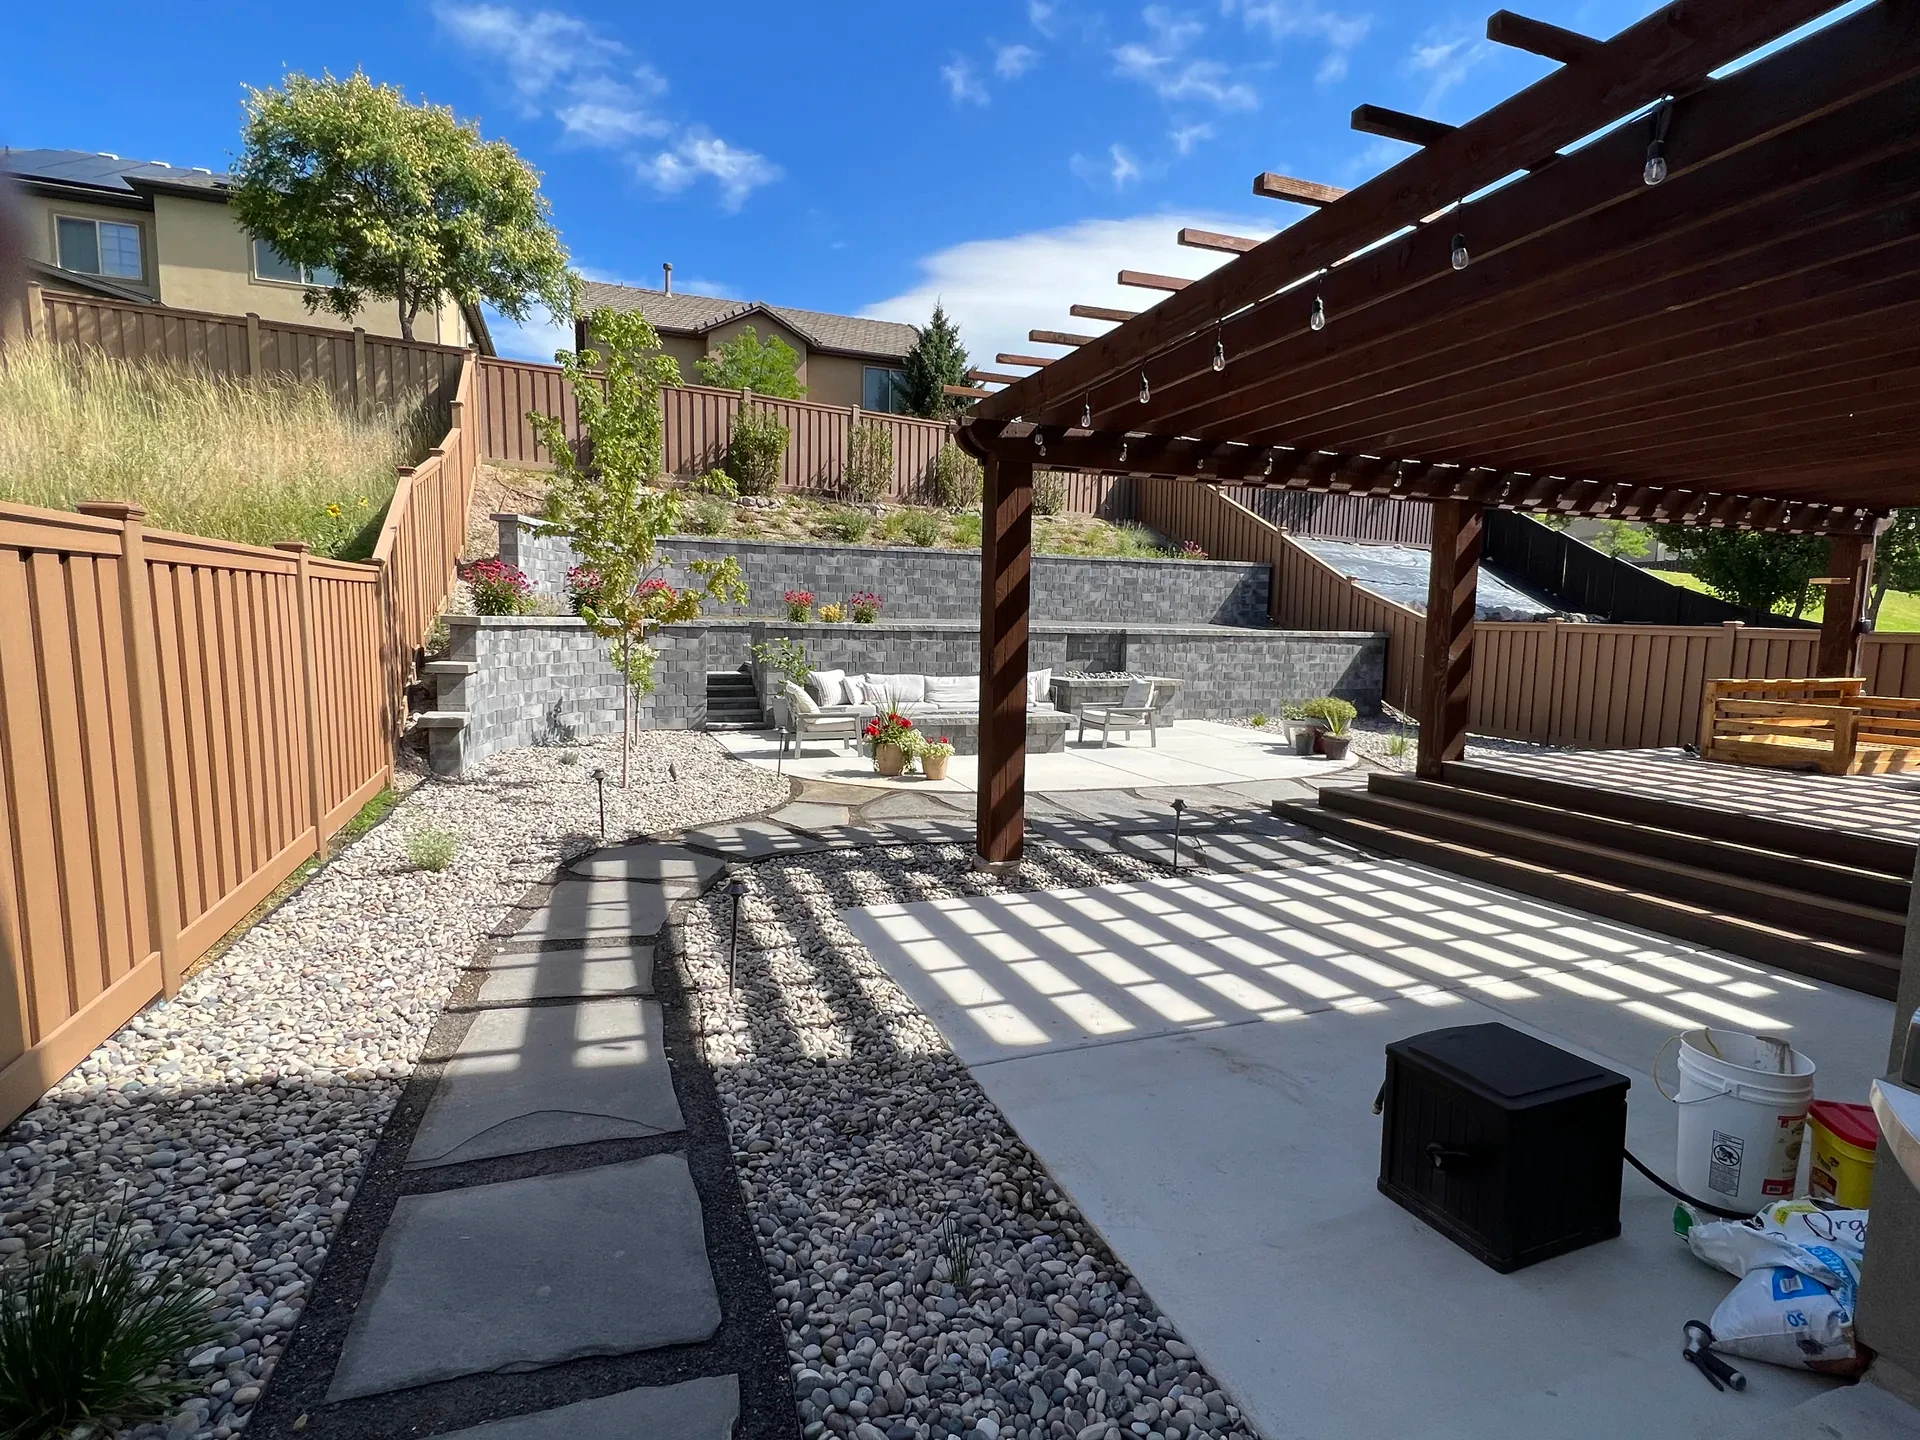
This project features Trex Transcend® Havana Gold field decking with a Spiced Rum picture-frame border — a two-colour installation demonstrating how complementary tones define an outdoor-living area.
Explore Trex Transcend® colours →Planning a project in Draper?
Black Diamond designs and builds complete landscapes and outdoor living across Draper and the Wasatch Front. Request a consultation or call (385-231-8571).
Common questions
What does it take to turn a sloped Draper backyard into outdoor living?
Earthwork and walls first. Terraces are built from the bottom up with drainage in the wall system. Only after the grade is stable do the patio, fire feature, waterfall, deck and pergola go in.
Why use Belgard walls on a hillside instead of timber?
Utah freeze-thaw and hillside loads punish timber. A Belgard segmental system gives engineered terraces, integrated steps and a finished face that matches the rest of the hardscape.
Can fire and water features sit in the same backyard?
Yes. On this lot the rectangular fire table and the waterfall are designed as a pair — heat and sound in one court.
Is Trex a good deck surface over a Utah hillside?
Trex Transcend handles freeze-thaw and sun without annual staining. The Havana Gold field with Spiced Rum border and wrap-around steps connects the house to the lower terraces with a low-maintenance, two-colour design.
Do you build this scale of project only in Draper?
No. The same hillside pattern appears in Suncrest and Layton. Draper is one Salt Lake County service city.
Decking Questions — Draper Outdoor Living
How we selected and combined Trex Transcend Havana Gold and Spiced Rum on this hillside project.
Color selection for a full-sun Utah deck involves more than personal preference — it affects how the deck performs and how it looks alongside the rest of the outdoor space.
Lighter colors generally absorb less heat than darker ones. On a south-facing deck that receives direct afternoon sun from June through August, a lighter warm gray or tan board will be noticeably more comfortable underfoot than a deep espresso or charcoal tone. That does not mean darker colors are wrong — it means the tradeoff is worth understanding before you choose.
Architecture and house color matter. A deck that reads as an extension of the house benefits from colors that complement the exterior — siding, trim, stone, and brick. We look at the full palette of the outdoor space, not just the deck boards in isolation.
Retaining walls and pavers matter. If the deck connects to or is adjacent to Belgard pavers or natural stone, the color relationship between the deck surface and the hardscape affects the overall composition.
Railing matters. The railing color and material — black aluminum, white composite, cable — changes how the deck board color reads from a distance and up close.
Shade structures matter. A pergola or covered structure over part of the deck changes both the heat performance and the visual character of the space. A darker board under a pergola may be perfectly comfortable.
Physical samples are essential. Screen colors are planning references only. The texture, grain depth, and color variation of a composite or PVC board can only be evaluated in person. We have Trex and TimberTech samples available at our Murray location.
Yes. Any deck surface exposed to direct Utah summer sun will become hot — composite, Advanced PVC, wood, or concrete. This is not a defect; it is a physics reality.
Darker colors absorb more solar energy and generally become hotter than lighter colors. A dark espresso-toned board in full afternoon sun will be noticeably warmer underfoot than a light gray or tan board in the same conditions.
Some current products include heat-mitigating technologies. Trex Transcend Lineage, for example, carries SunComfortable™ designation across all seven colors. Trex itself notes that even SunComfortable boards can become hot in direct sunlight — the technology reduces heat buildup compared to earlier Trex boards, but it does not eliminate it.
Shade, orientation, and color all matter. A pergola, shade sail, or covered structure over part of the deck changes the experience significantly. East-facing decks that receive morning sun but are shaded by afternoon are generally more comfortable than west-facing decks that absorb peak afternoon heat.
If heat comfort is a priority for your project, we discuss color selection, shade structure options, and material choices together — not as separate decisions.
Composite decking combines polymer materials with wood-based content — typically reclaimed wood fiber and plastic. The wood fiber contributes to the board's natural appearance and texture, but it also means the material can respond to moisture and temperature differently than a fully synthetic product.
TimberTech Advanced PVC collections — Vintage, Landmark, and Harvest+ — use fully synthetic PVC construction with no wood fiber at all. That difference in composition affects how the board handles moisture exposure, how it behaves in wet or pool-adjacent applications, its weight, and how it responds to heat.
Neither material is universally better. The right choice depends on the specific project: the site conditions, the application, the aesthetic goals, and how the deck will be used. We evaluate both options on every project where decking is part of the scope.
See how deck colors work together — read our Utah decking heat & color resource.