
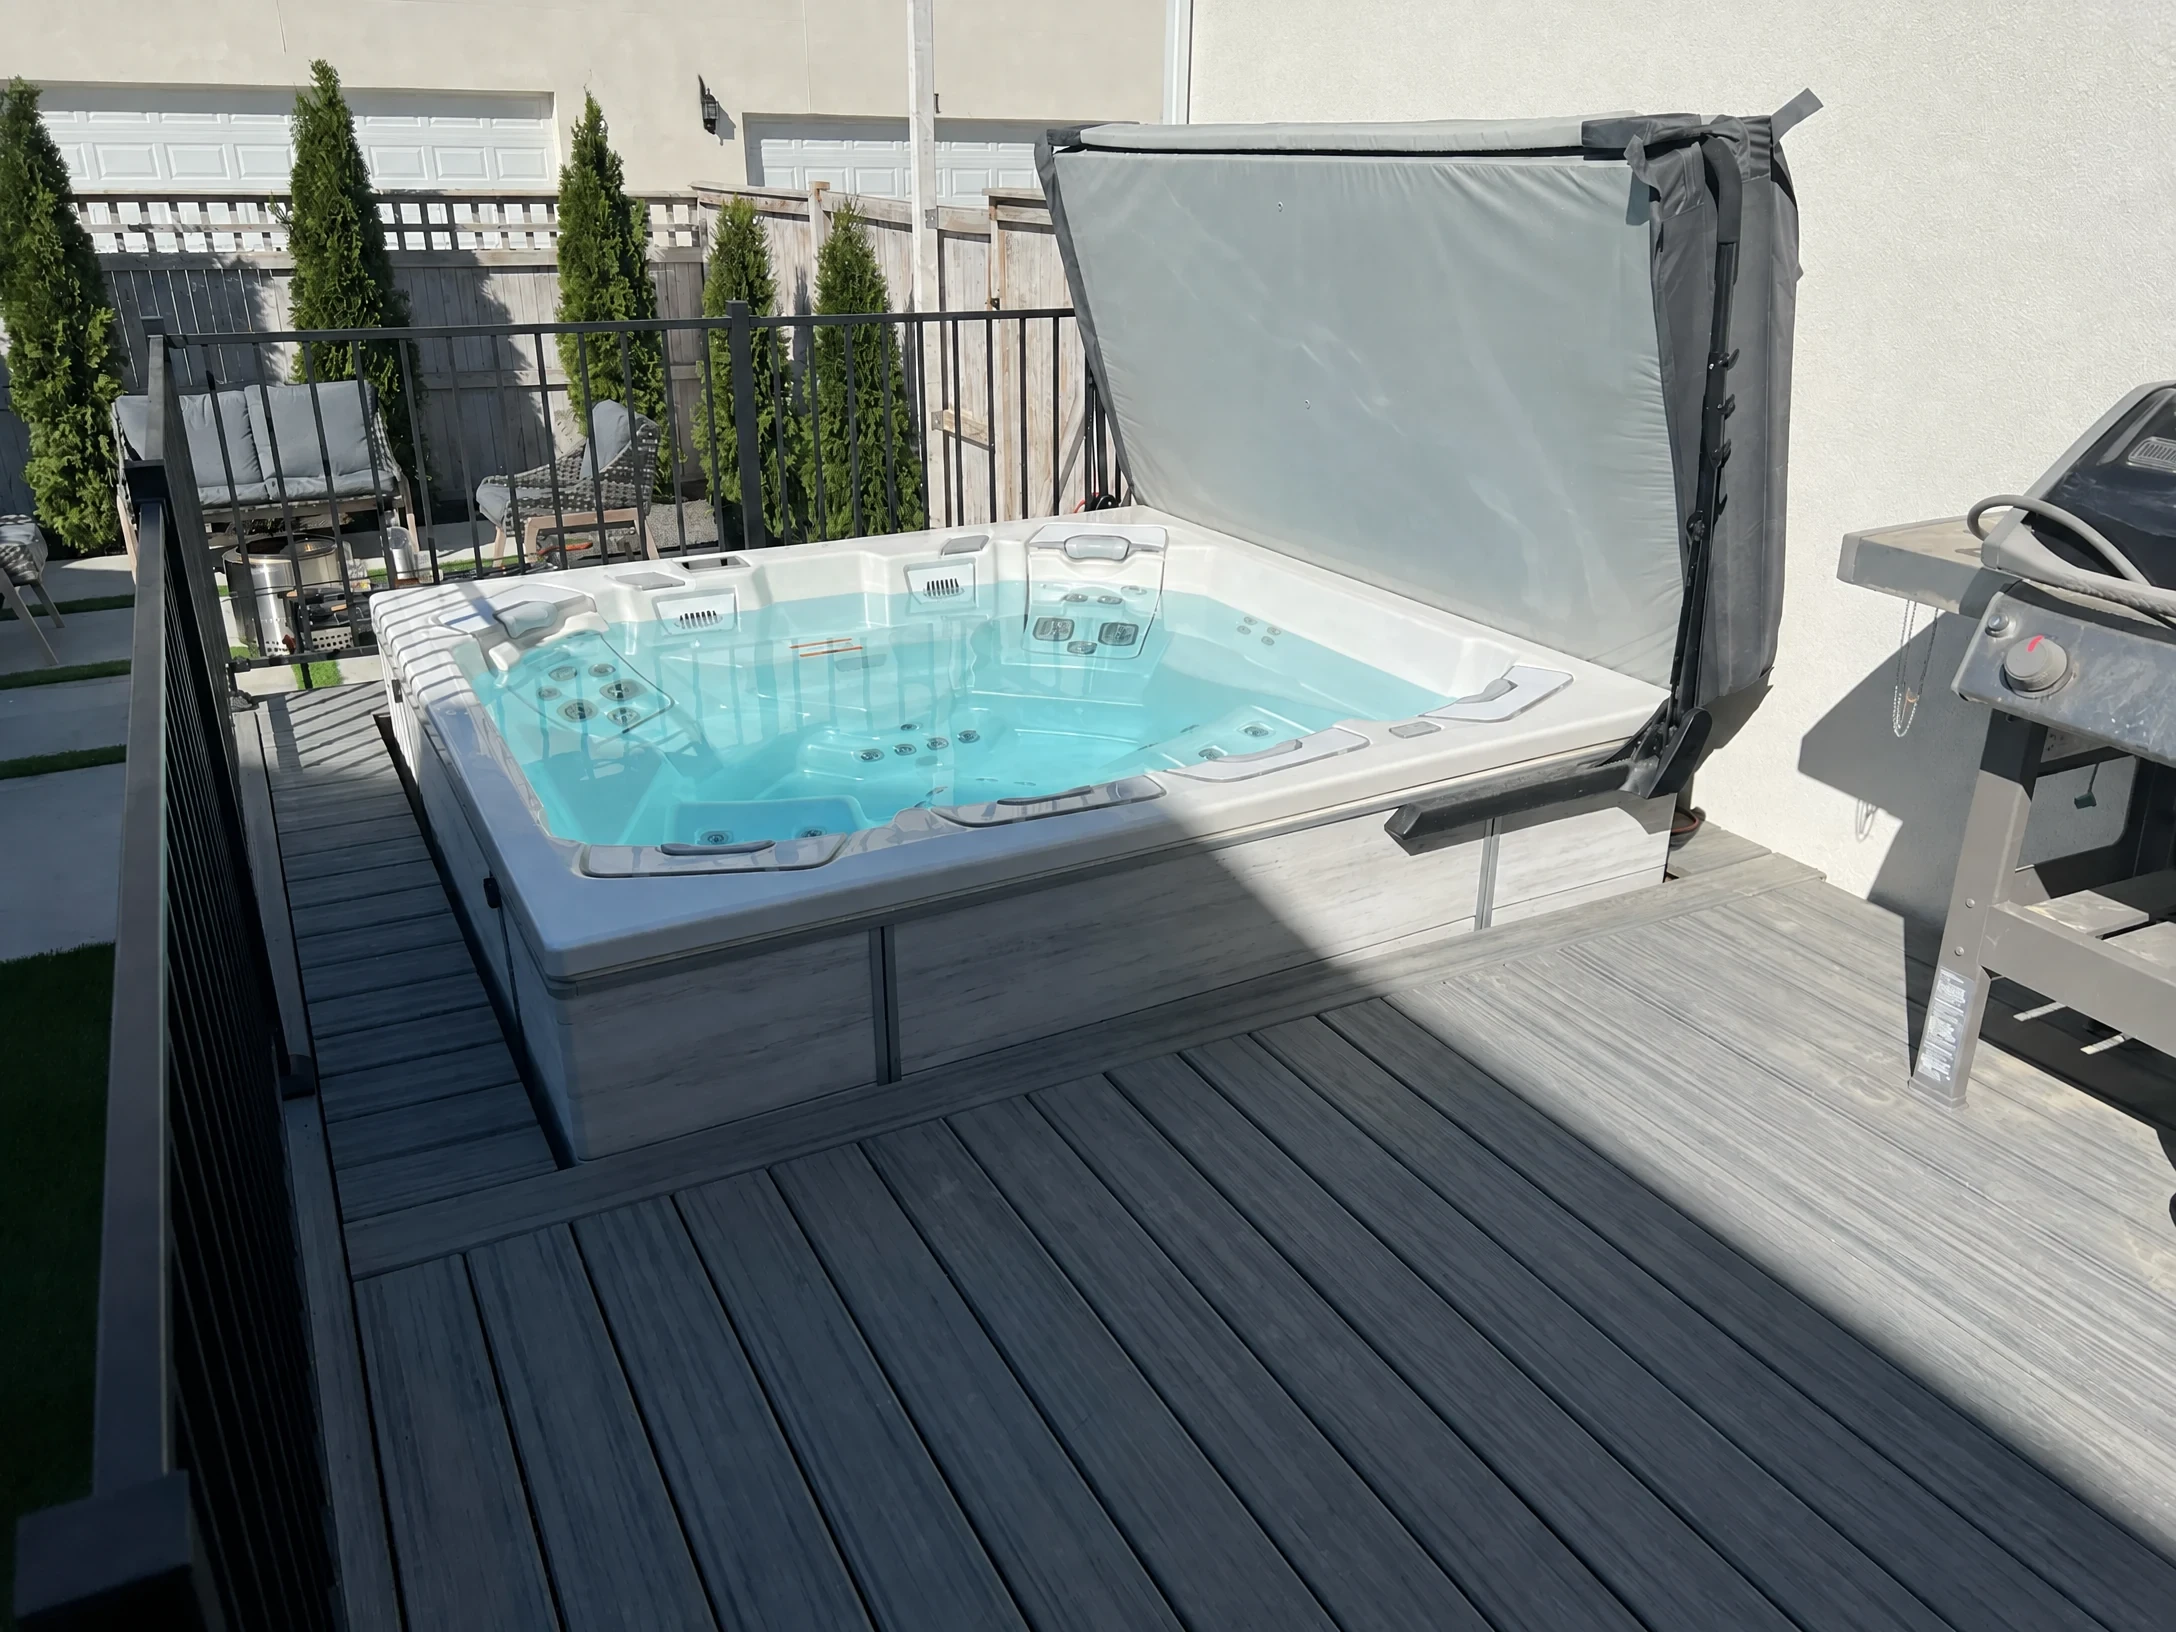
Moisture resistance — one factor, not the whole story
For decks immediately adjacent to a hot tub, pool, or water feature, moisture resistance is a real specification factor. But the surface board is not the whole story — and choosing the right board does not substitute for designing the framing, drainage, and flashing correctly.
TimberTech Advanced PVC collections — Vintage, Landmark, and Harvest+ — use fully synthetic PVC construction with no wood fiber. There is nothing in the board to absorb water or support mold growth. TimberTech specifically positions these collections for moisture-heavy applications including pool surrounds and spa decks.
Composite products with capped construction also perform well in most residential spa and pool applications. The right choice depends on the specific site conditions, the level of water exposure, and the overall design.
Structural design for spa loads
A filled hot tub can weigh several thousand pounds. The surface board is not the structural design for that load. The framing, beams, footings, and foundation design must safely carry the concentrated weight — and that design is determined by the structural requirements of the spa, not by which decking product is chosen.
Black Diamond plans the spa and deck structure together. We do not treat the hot tub as an accessory added after the structure is designed. The framing layout, beam sizing, footing placement, and connection to the house or freestanding structure are all part of the initial design scope.
If you are planning a deck with a hot tub, include that in the Deck Planner — it changes the structural scope and the planning conversation.
Drainage and framing
Water that pools on the deck surface, collects against the house, or saturates the framing creates problems regardless of what the boards are made of. Drainage planning matters from the start — not as an afterthought.
For elevated decks where usable space below is a goal, a drainage system — Trex RainEscape or TimberTech DrySpace — needs to be integrated into the framing design. For ground-level or low-profile decks adjacent to a spa, the slope, drainage channels, and connection to the site's overall drainage plan all matter.
We design the drainage and framing as part of the deck scope. The surface board selection happens within that framework.
Daybreak South Jordan — flush-inset spa
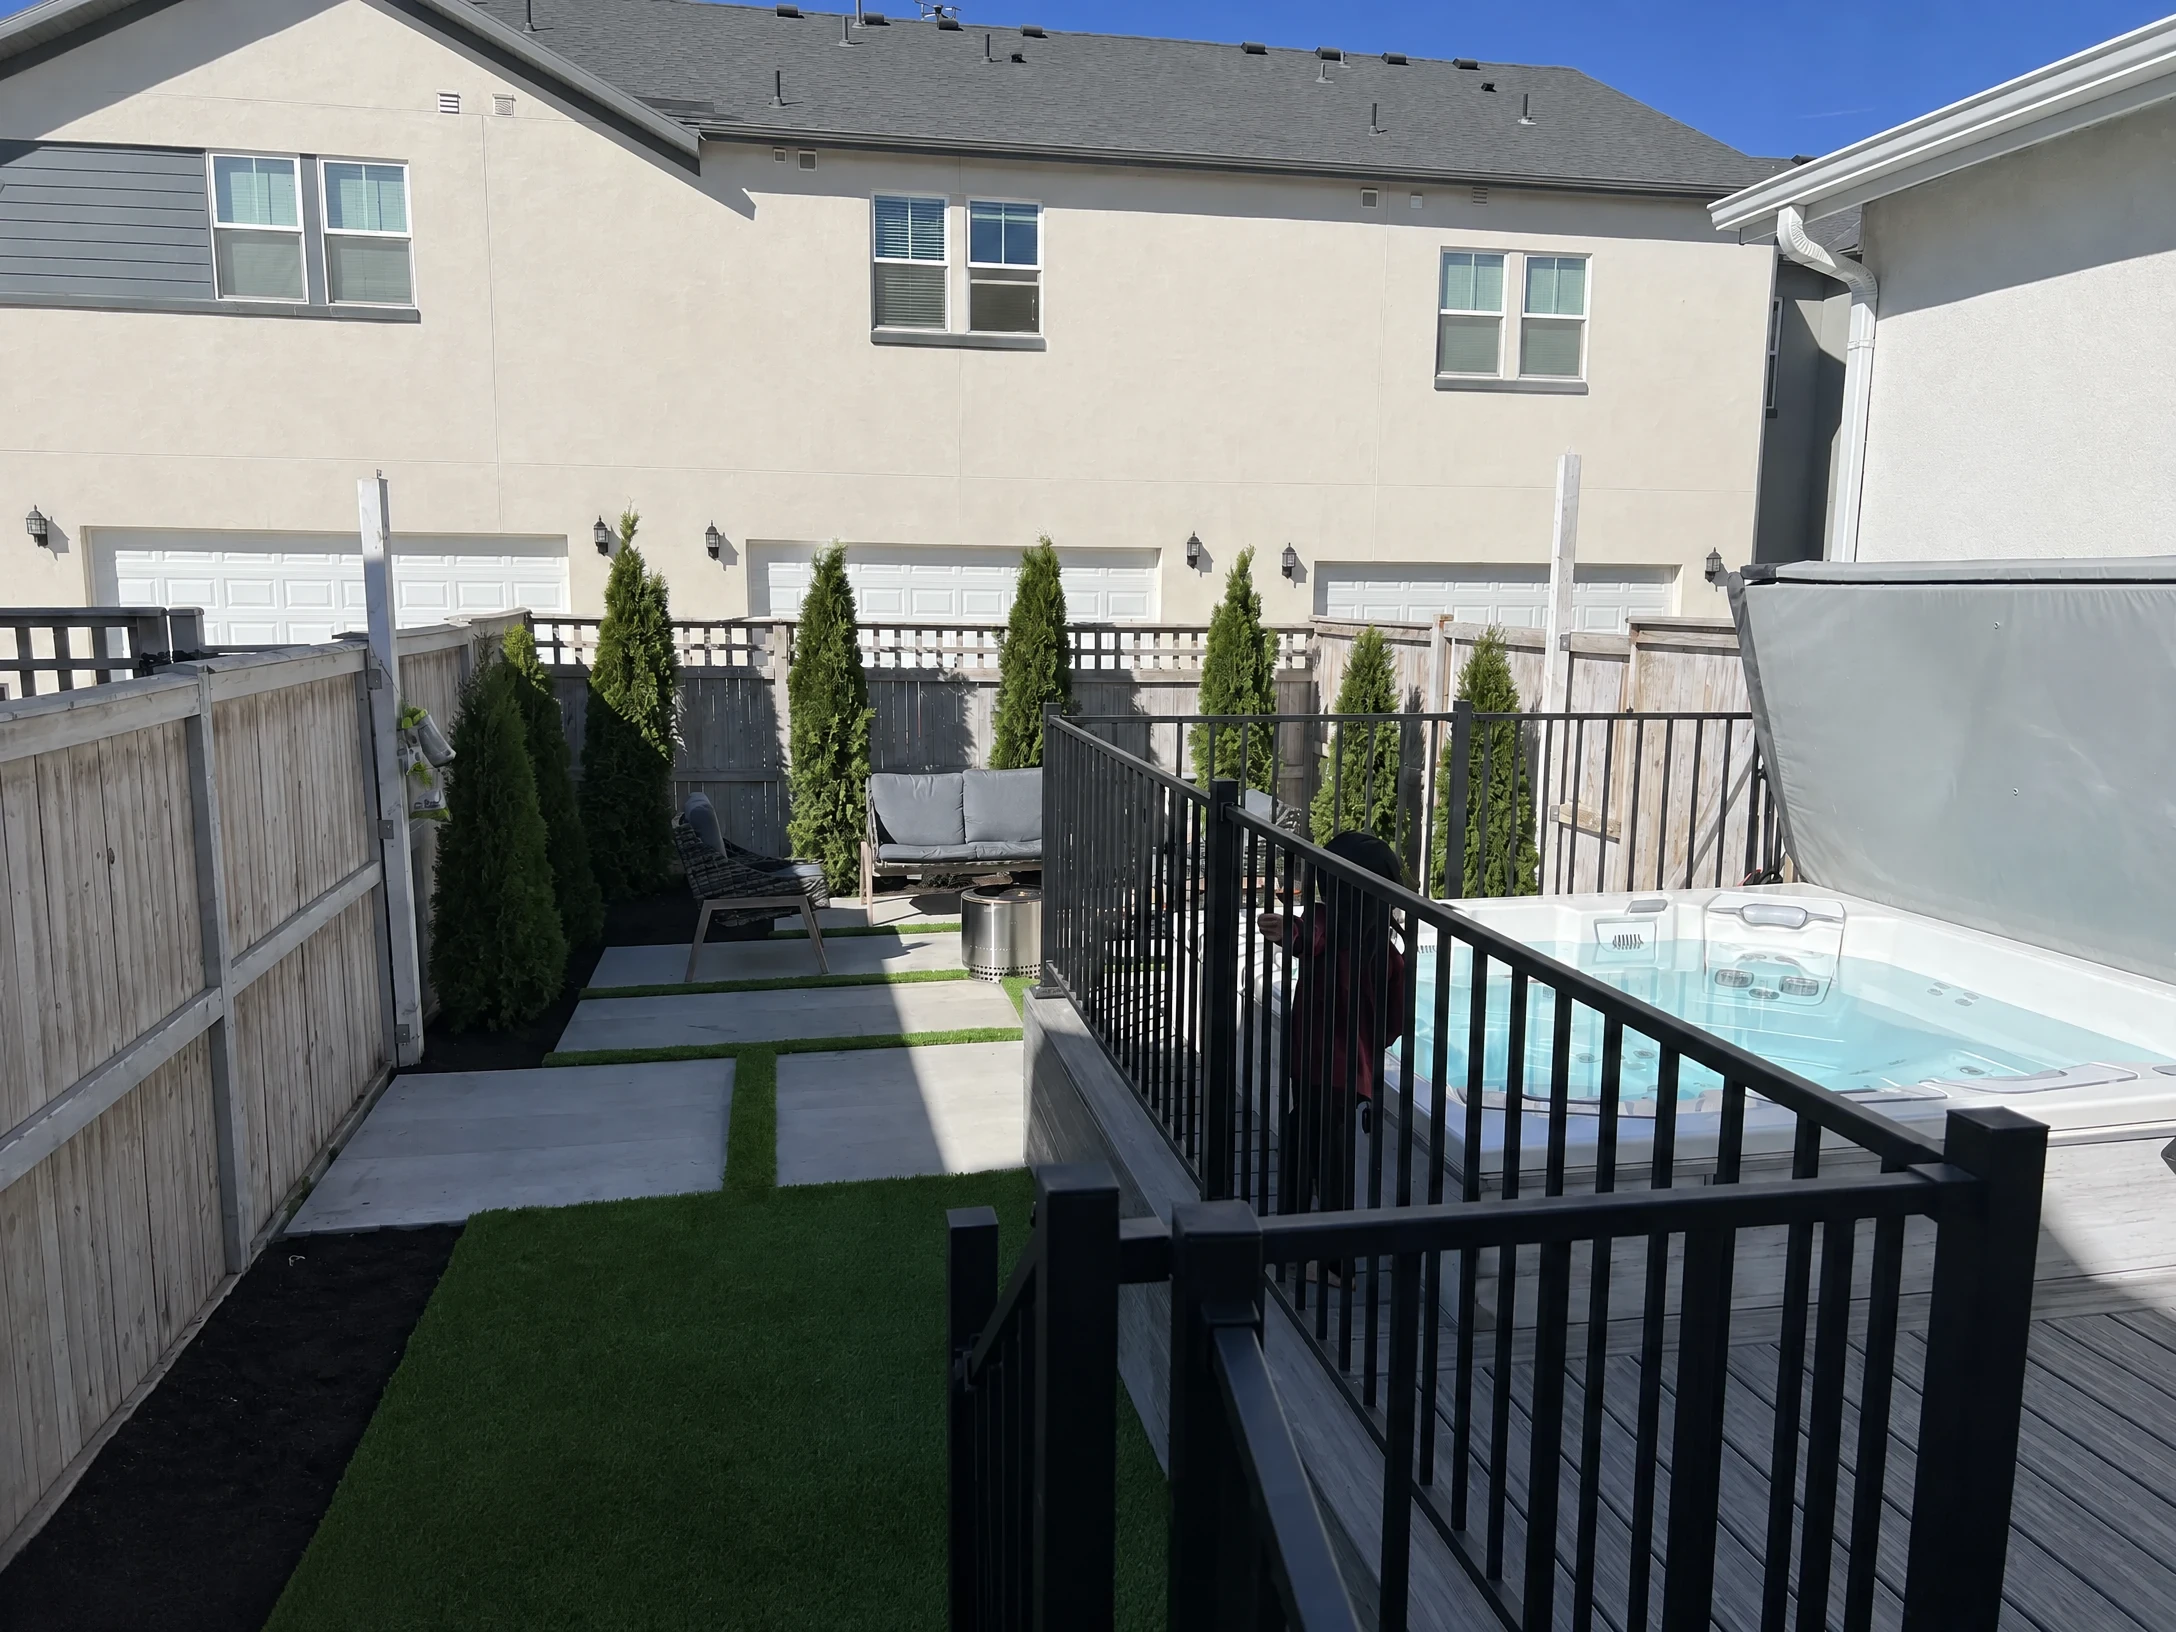
Our Daybreak South Jordan project is a good example of a Trex composite deck designed around an inset spa. The structural design, drainage, and framing were planned around the spa load and water management from the beginning — not retrofitted after the deck was built.
The deck uses Trex composite in Island Mist — a color confirmed on this project. The collection attribution is currently under verification between Lineage and Transcend; the color is confirmed.
See the Daybreak projectPlanning a deck with a hot tub?
The Deck Planner includes a spa/pool question that changes the structural scope — include it from the start.