

Project at a glance
Location
East Sandy, Sandy, Utah
Type
Residential backyard design-build
Starting condition
Wood deck, vine-covered arbor, concrete patio, lawn and an existing hot-tub location
Finished outdoor room
Belgard paver patio, louvered pergola, custom fire feature, curved Belgard walls, planters, hot-tub setting and path lighting
From separate zones to one outdoor room
One Connected Outdoor-Living Space
The original backyard worked as separate pieces — a wood deck, a vine-covered arbor, a concrete patio and a hot-tub pad. The design-build pulled those zones onto one paver surface and gave each area a job: shade under the pergola, a fire-feature gathering point, a curved wall that holds the edge, and a clear walk from the rear door to the yard.
The result is not a single add-on. The patio, walls, pergola and planting were planned together so the backyard reads as one outdoor-living space.
Before the backyard rebuild
The two photos below show the former layout. They are context, not matched camera angles.

Before the rebuild: a wood deck, vine-covered arbor, hot-tub location and lawn defined the original yard.

Before the rebuild: the concrete patio and small rear step were the outdoor room beside the house.
After the completed design-build
Belgard paver patio and circulation
A Paver Floor That Connects Every Zone
A Belgard paver patio is now the floor of the yard. It connects the rear entry, the pergola, the fire feature and the hot-tub setting, and it replaces the smaller concrete pad that used to sit against the house.
The curved wall line keeps the gathering areas from feeling like a flat slab. For how Black Diamond plans patios, walls and outdoor rooms together, see Outdoor Living and Hardscapes & Retaining Walls.
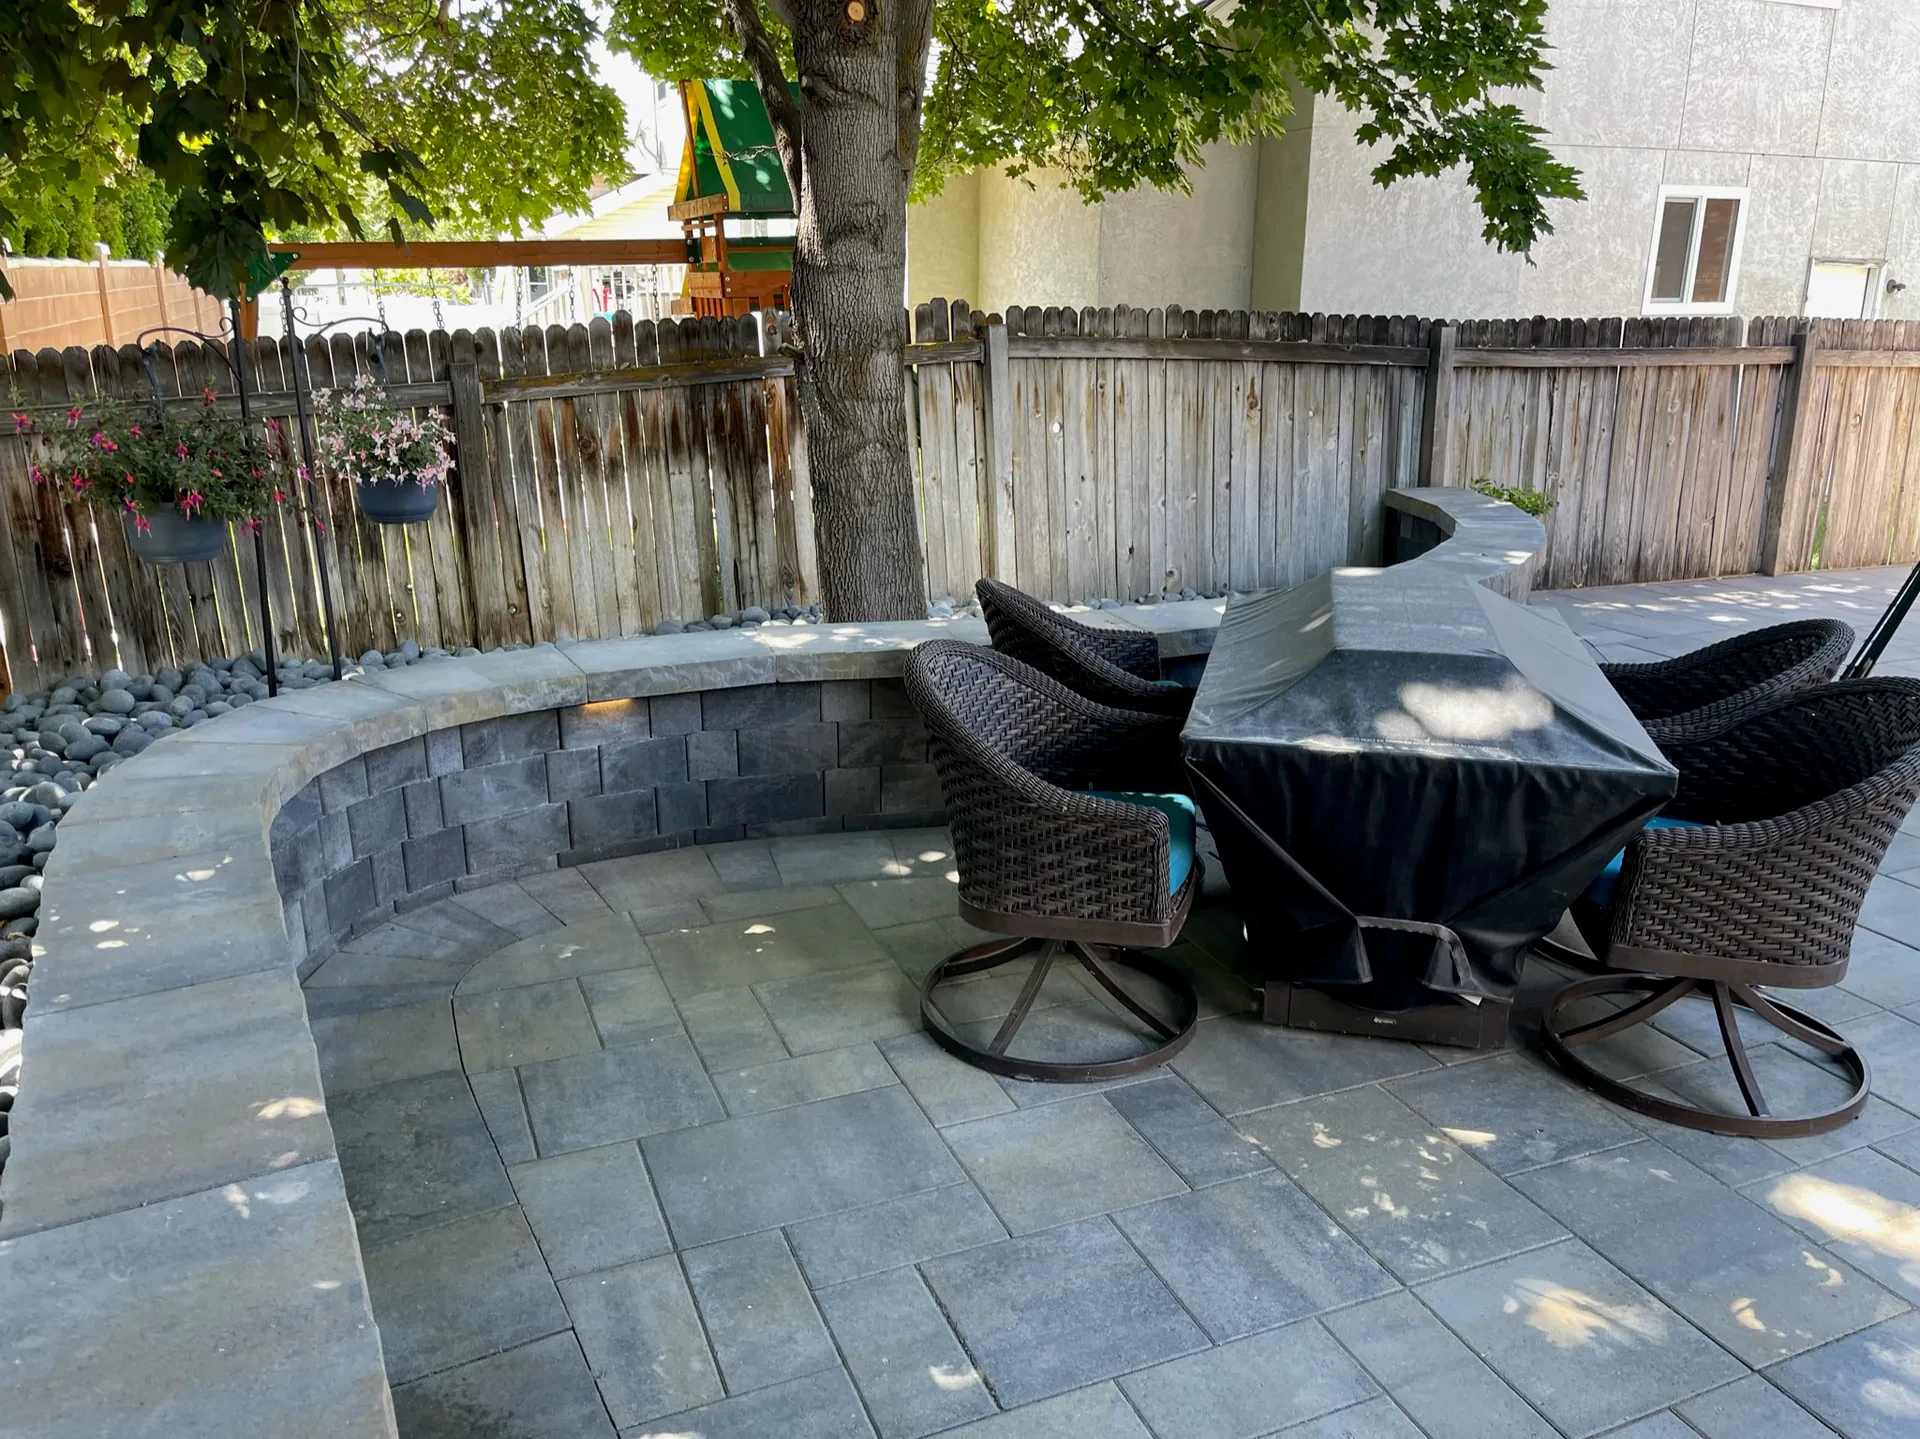
A curved Belgard seat wall shapes a dining alcove on the paver patio.
Louvered pergola, hot tub and gathering space
A Shaded Room on the Paver Field
The louvered pergola sits on the paver field and covers the everyday seating zone next to the hot tub. It gives the backyard a shaded room without cutting the patio off from the fire feature and lawn.

The louvered pergola covers the seating zone beside the fire feature and curved wall.
Fire feature and curved Belgard walls
A Custom Fire Feature as the Gathering Point
A custom fire feature sits in the paver patio as the gathering point. Curved Belgard walls and a seat-wall line wrap the dining and seating edges and hold planting and decorative rock.

A custom fire feature with a stone cap sits in the Belgard paver patio as the gathering point.
Curved Belgard walls and a seat-wall line wrap the dining and seating edges.
Planters, lighting and finishing details
Craft Details That Finish the Outdoor Room
Planted pots, decorative rock and the curved wall give the patio an edge. A low path light is visible in the hero. String lights appear in the wide finishing view. A small wall water element is visible in that wide patio photograph — it is part of the finished setting shown here.

Curved Belgard wall, paver field, decorative rock and planted detail at the patio edge.

Paver-clad rear-entry steps connect the house to the patio.

The finished patio and curved wall, with the pergola beyond and a small wall water element in the wall line.
A Backyard Built Around How It Is Used
This East Sandy project is a full backyard rebuild: pavers underfoot, shade at the hot tub, a fire-feature room, walls that hold the edge, and lighting in the finished setting. If you are planning a patio, pergola or outdoor-living renovation in Sandy or the Salt Lake Valley, start your project.
Related Sandy projects
Black Diamond has completed multiple distinct Sandy renovations. Each is a separate property with its own scope.
Questions about this project
Frequently Asked Questions
What did this East Sandy backyard renovation include?
The project is a backyard design-build with Belgard pavers, a louvered pergola, a custom fire feature, curved Belgard walls, planters, landscape lighting, garden boxes and a hot-tub setting. The photographs show the paver patio, pergola, fire-feature structure, walls, rear-entry steps and a small wall water element in the wide finishing view.
What changed from the original backyard?
The before photographs show a wood deck, arbor, lawn, hot-tub area and concrete patio. The finished yard puts those uses on one paver layout with shade, a fire-feature gathering area, walls and a clear path from the house. The before and after frames are contextual views, not identical camera matches.
How do the pavers, pergola and fire feature work together?
The paver patio is the floor. The pergola covers the everyday seating and hot-tub side. The fire feature and curved walls organize the gathering edge. The right layout on another property depends on the lot, access and how the yard will be used.
Is there a water feature in this project?
A small wall water element is visible in the wide finished-patio photograph. It is not the lead feature of this page, and the system is not specified here. For fire and water work in general, see Fire Features & Water Features.